Edward and Joyce Linde Music Building at MIT
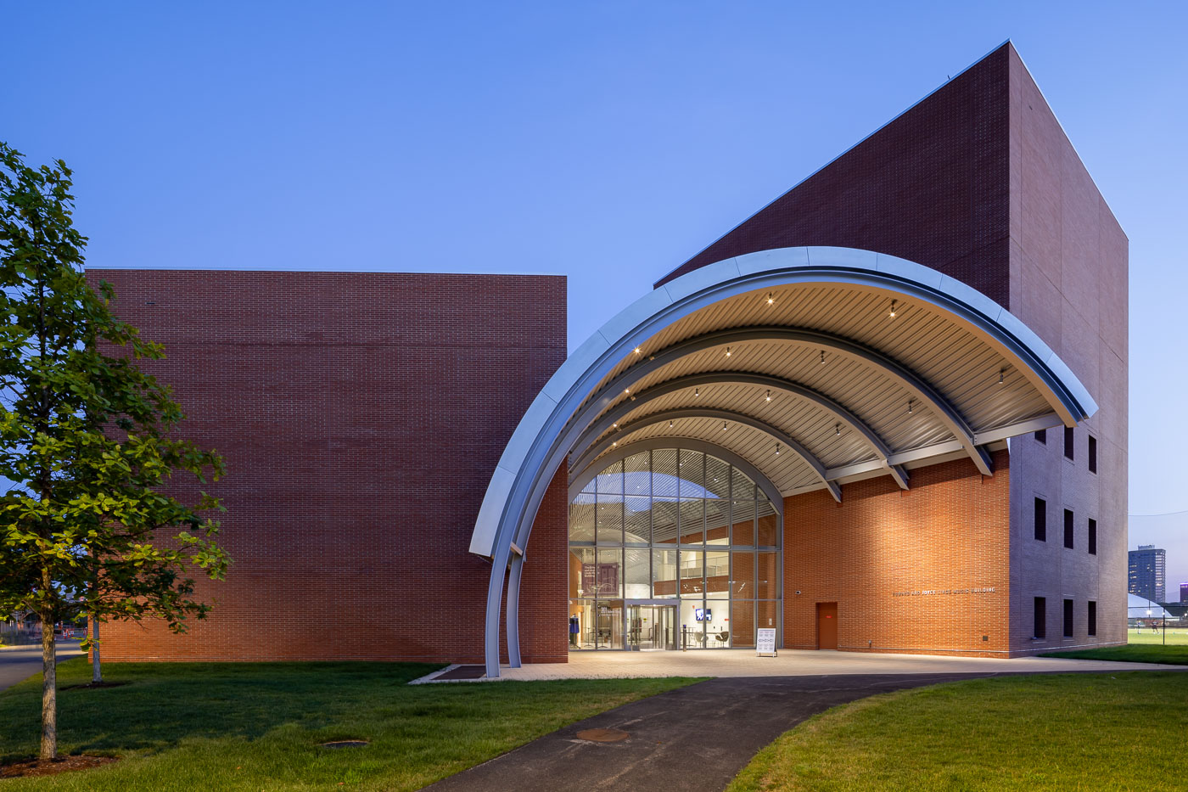
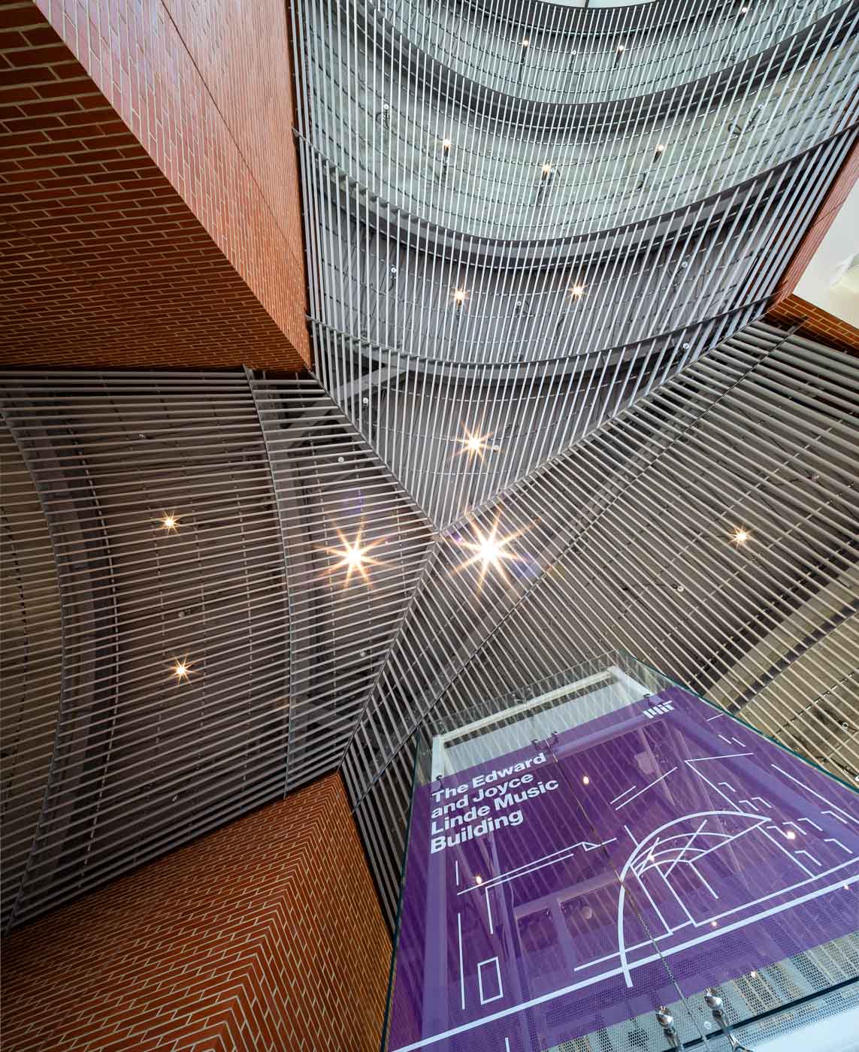
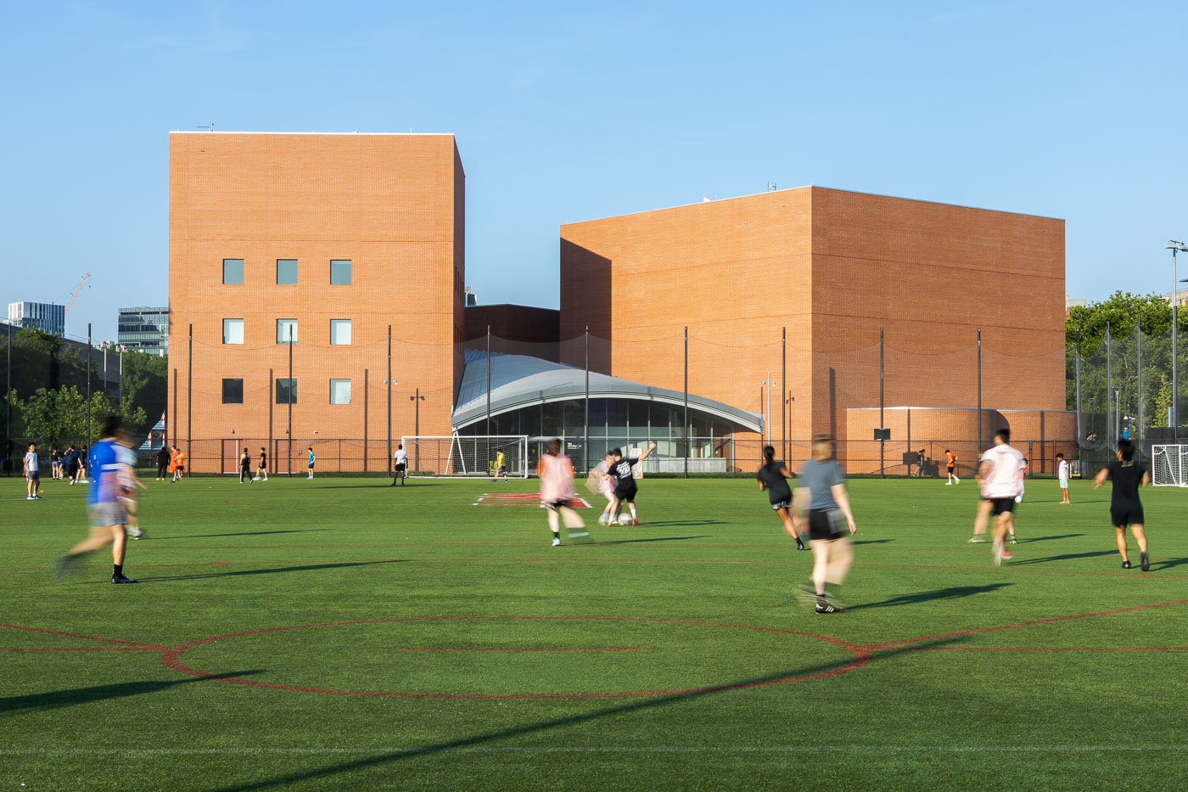
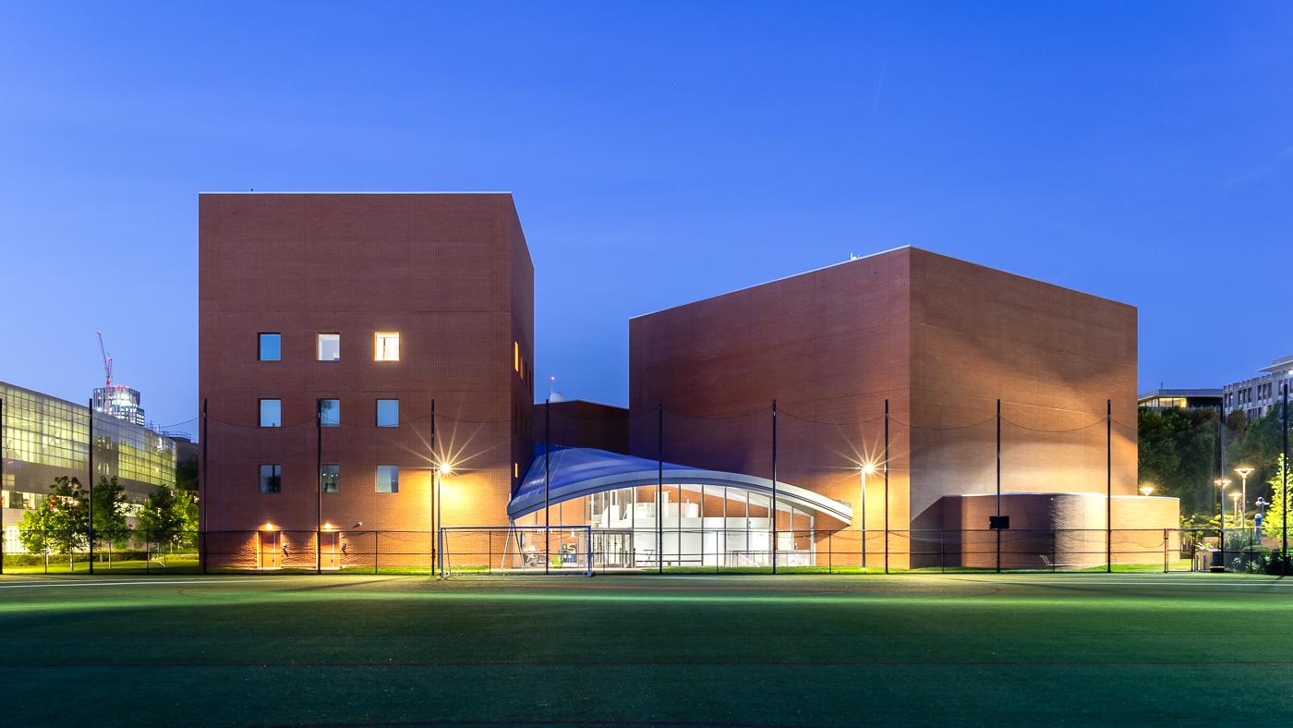
The Edward and Joyce Linde Music Building is a new 98,650 sq ft facility located on the west campus of the Massachusetts Institute of Technology and the first campus building dedicated entirely to music. Designed to support MIT’s music program with resources at a conservatory level, the facility is situated adjacent to Kresge Auditorium, helping create a Performing Arts hub at MIT. The Linde Music Building includes Thomas Tull Hall, a concert hall; the Beatrice and Stephen Erdely Music and Culture Space; a rehearsal room primarily for percussion; and the Jae S. and Kyuho Lim Music Maker Pavilion, which features practice rooms, classrooms, a makerspace, and offices.
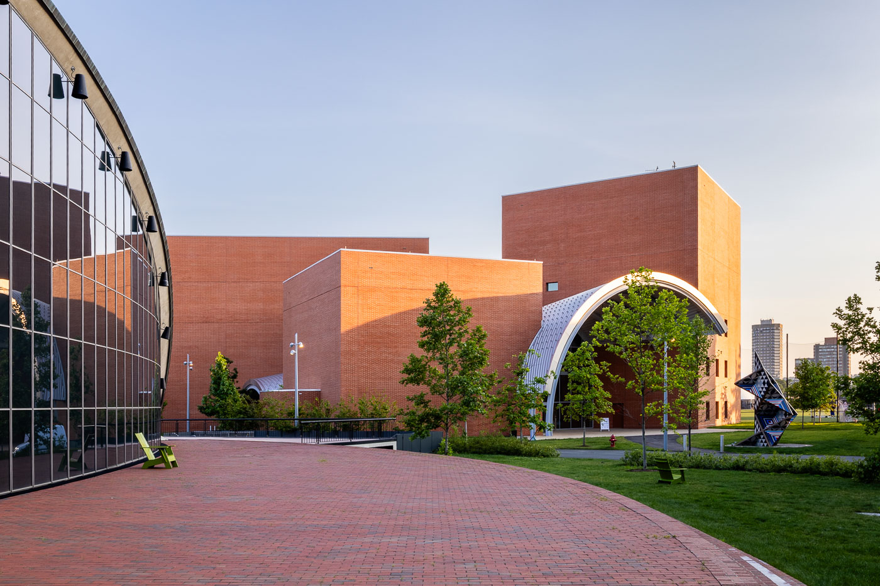
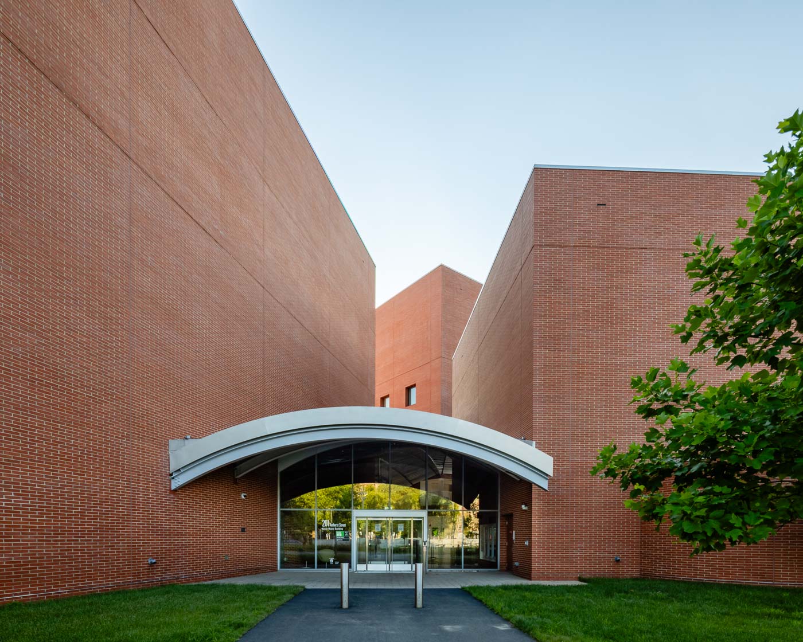
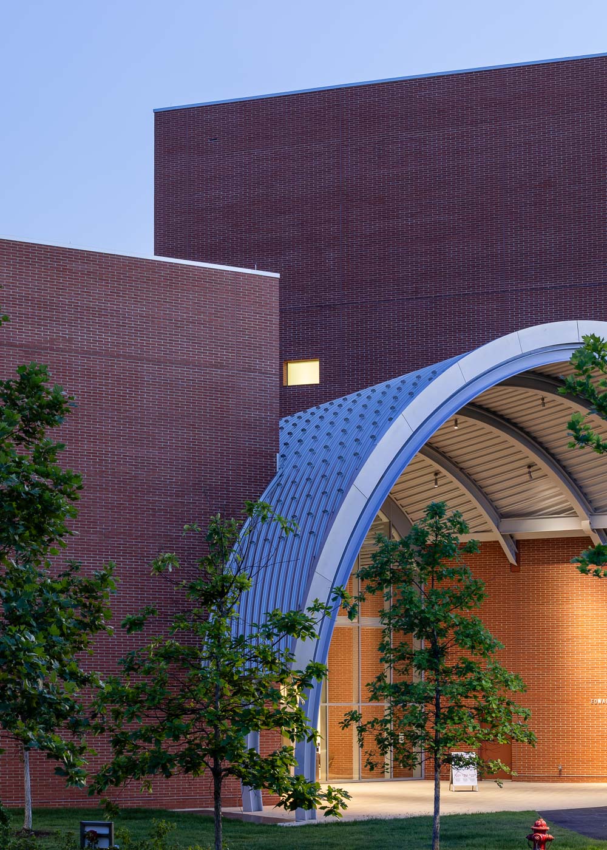
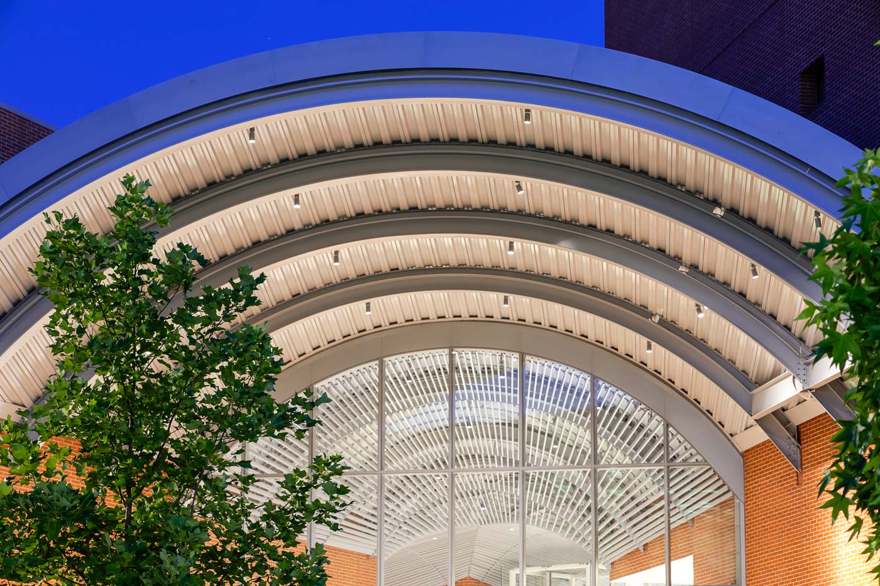
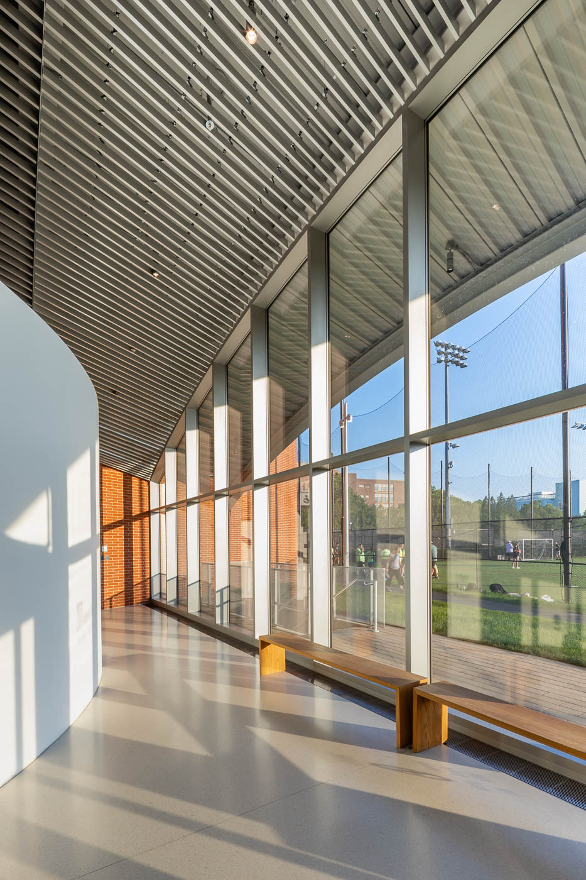
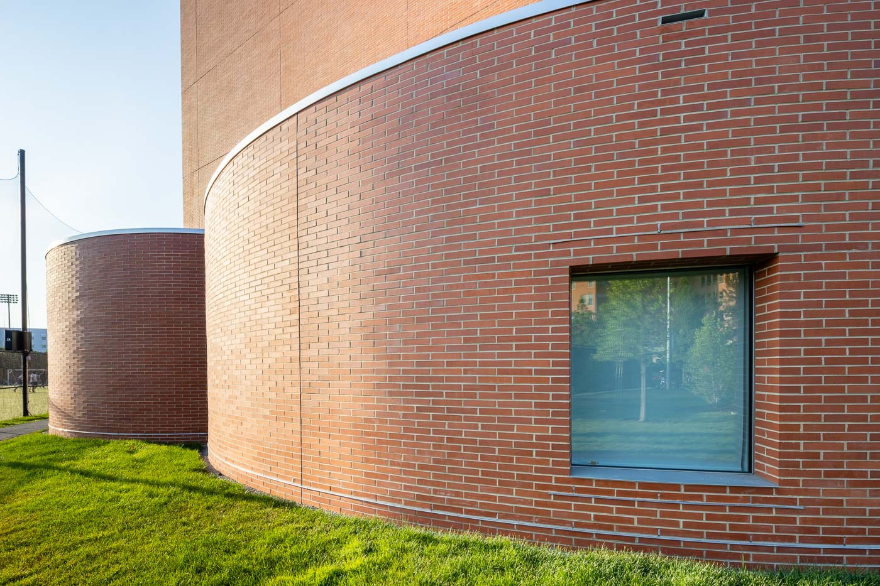
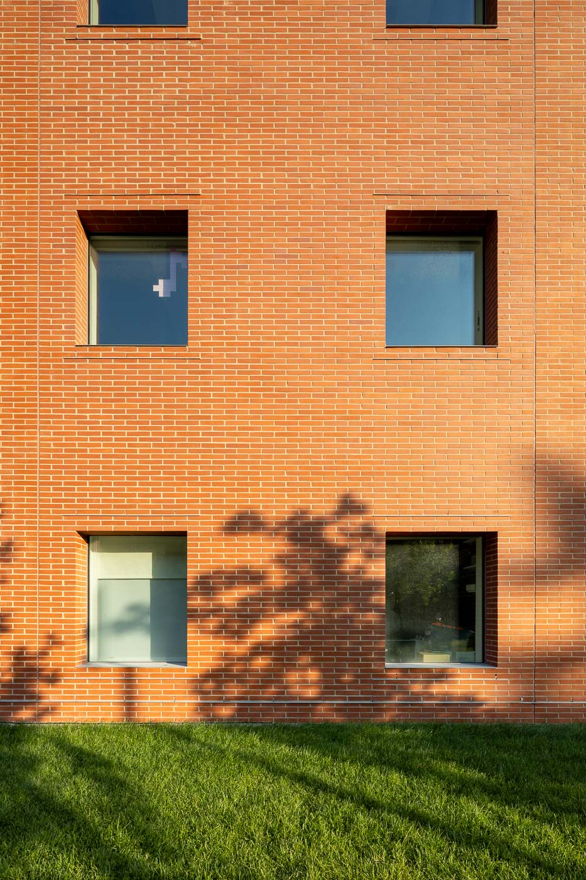
The Y-shaped structure consists of three volumes of different heights, each clad in red brick and converging at a glass-walled lobby with exterior arches. Stainless-steel canopies over the entrances to each volume were designed to optimize the acoustic environment for music. Each volume is constructed with steel framing and a double shell of precast concrete to meet specific acoustic needs. The largest volume houses a 390-seat concert hall and recording studio, the smallest contains rehearsal spaces, and the third holds classrooms and office space. The building’s design integrates with MIT’s west campus, reflecting the structural curves of nearby Kresge Auditorium and the MIT Chapel through its exterior arches.
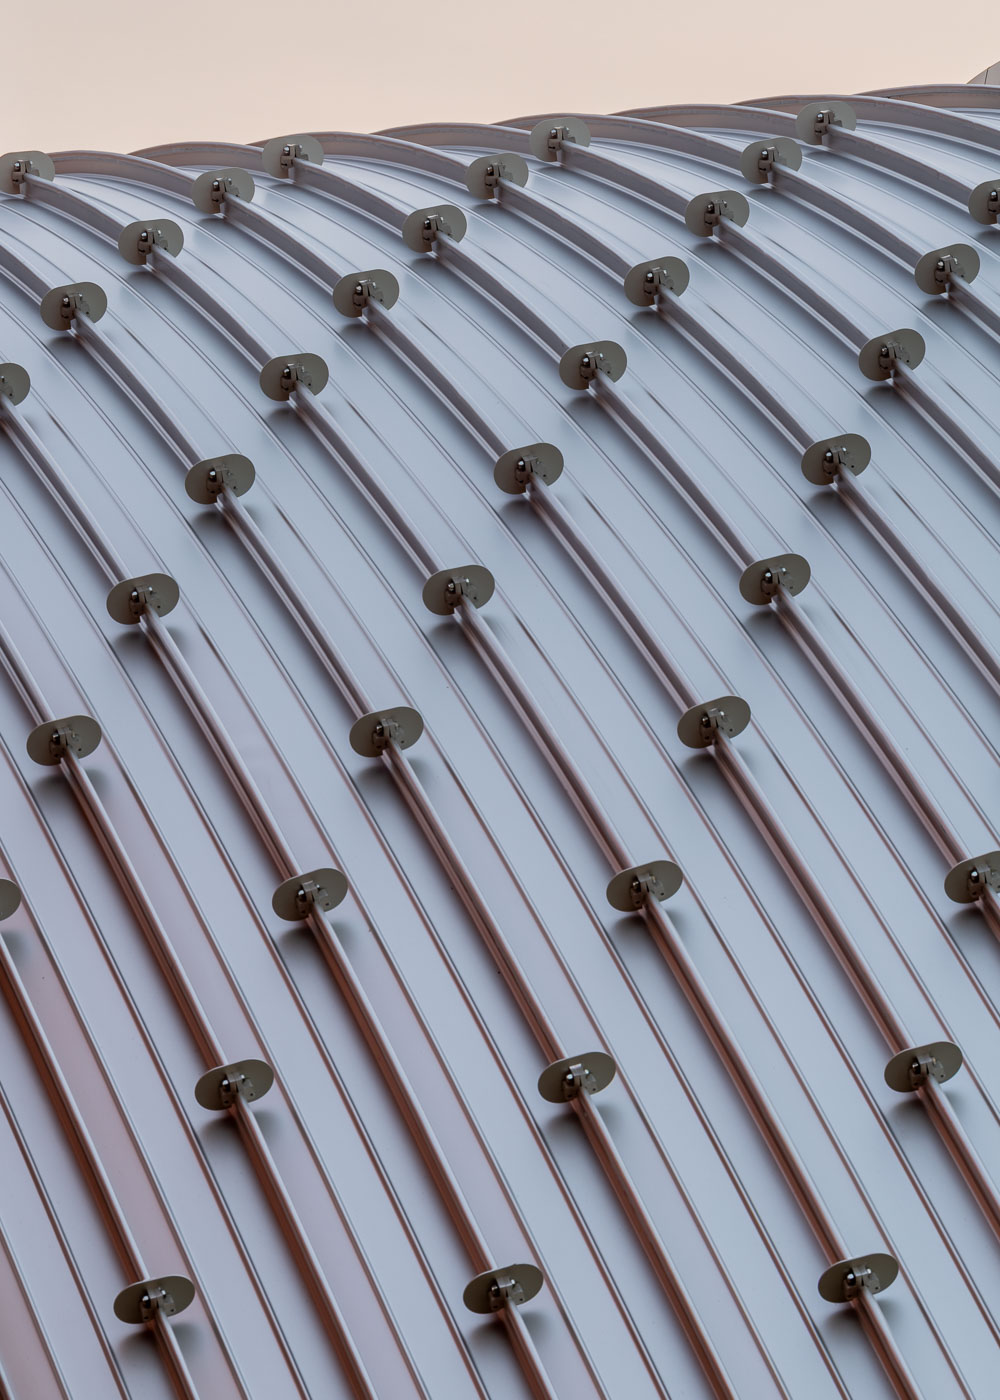
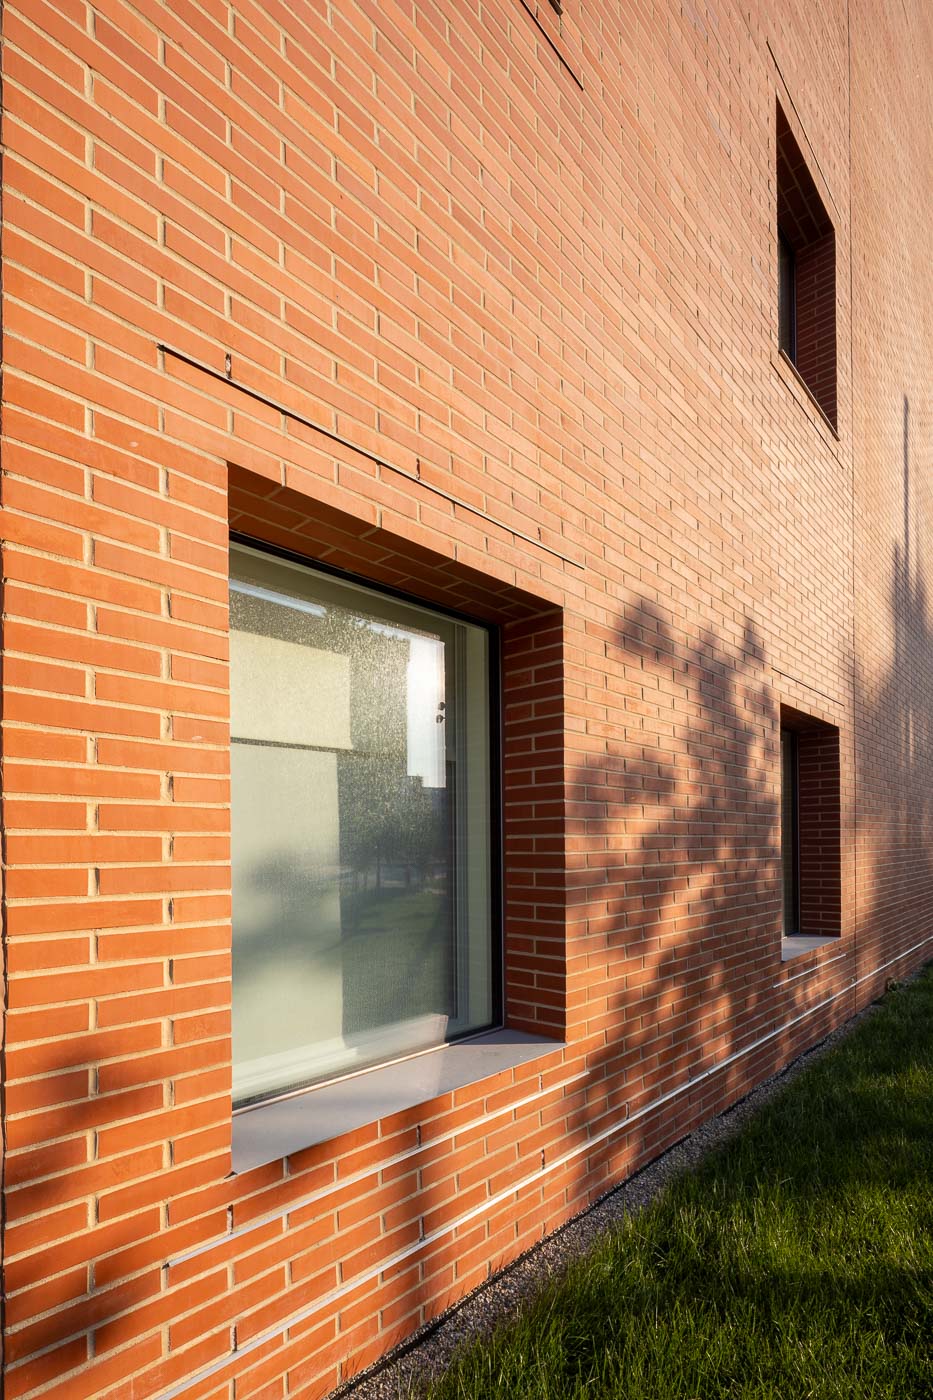
Front’s scope of work included the above grade vertical envelope systems, specifically the brick façade, glazed façade, and the geometry of the roof system. Additionally, Front conducted research on the brick products to review their appropriateness for the northeast climate. The interfaces between the brick façades, glazed façade, and the unique geometry of the standing seam roof were studied in detail. Front consulted on the project from concept design through construction administration.