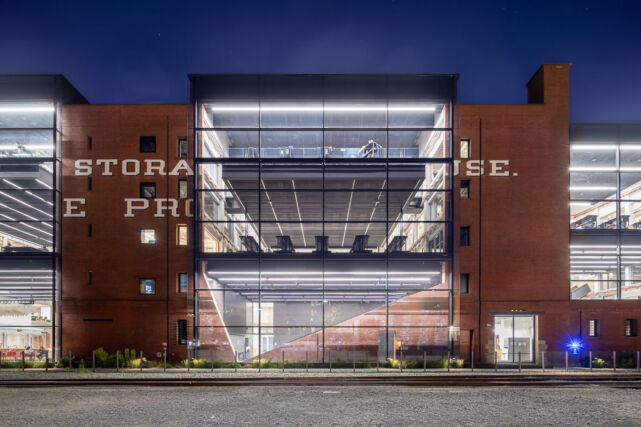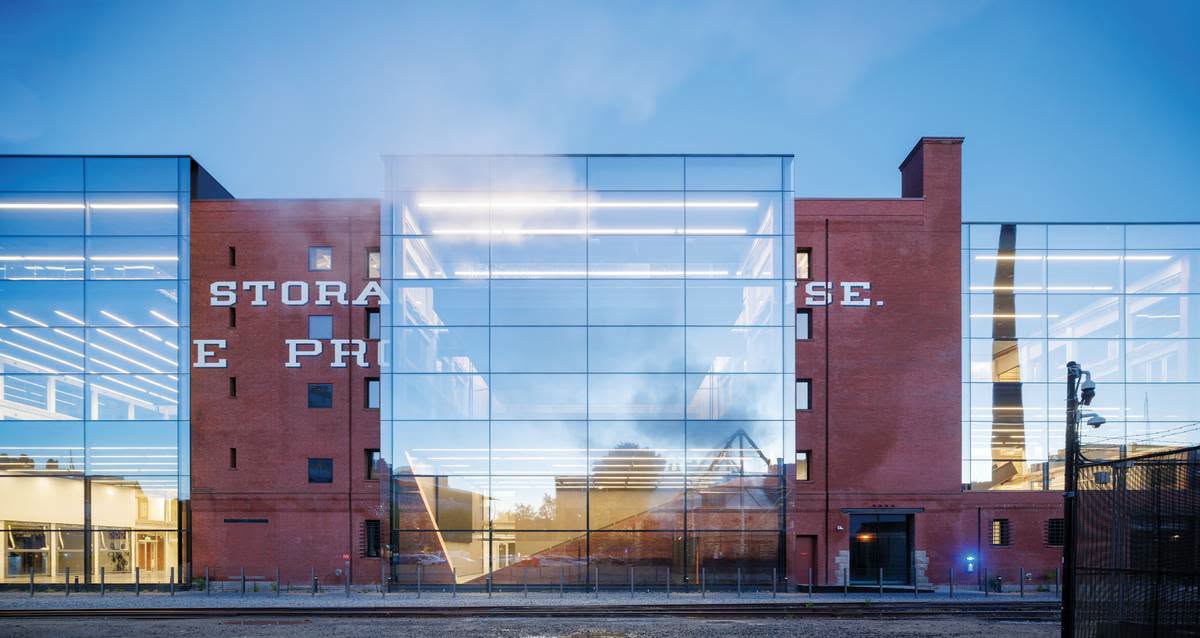
MIT’s Metropolitan Warehouse Transformed Through Adaptive Reuse
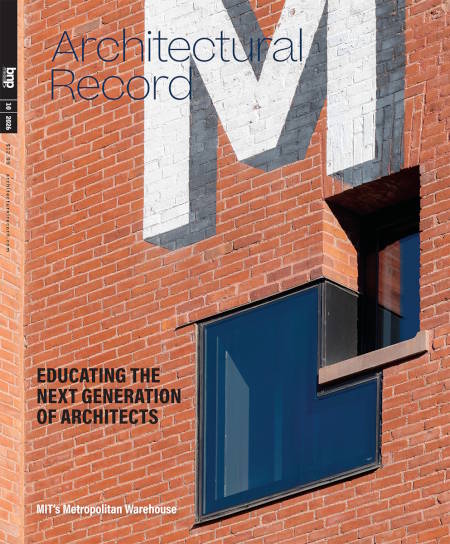
The MIT School of Architecture and Planning has moved into the newly completed Metropolitan Warehouse, a 195,000-square-foot adaptive reuse project designed by Diller Scofidio + Renfro with Leers Weinzapfel Associates. Supported by our team as façade consultants, the project preserves the historic five-story brick warehouse while introducing a series of contemporary glazed interventions, including full-height curtain walls, gridded windows, and round openings. The new curtain walls bring indirect daylight into the studios while carefully offsetting the existing masonry to protect the historic brick, creating a dialogue between the building’s original character and its new architectural interventions.
For more information
Architecture Record
Diller Scofidio + Renfro
Leers Weinzapfel