MIT Metropolitan Warehouse
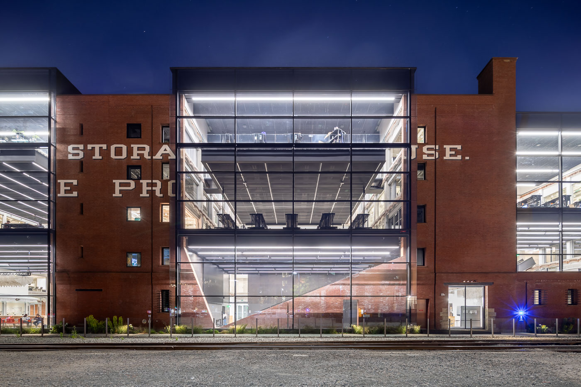
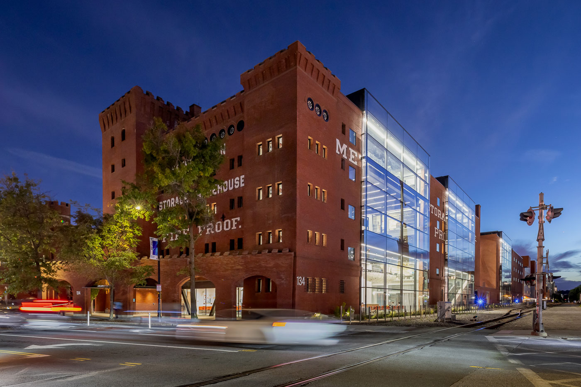
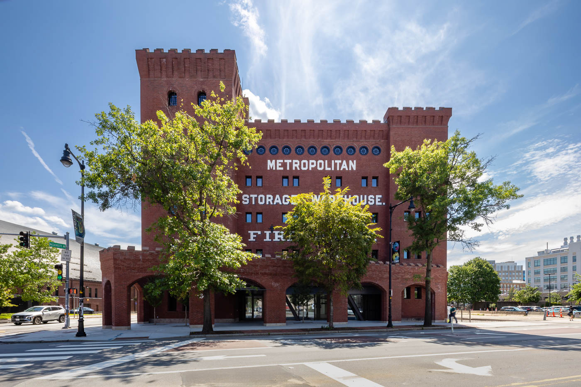
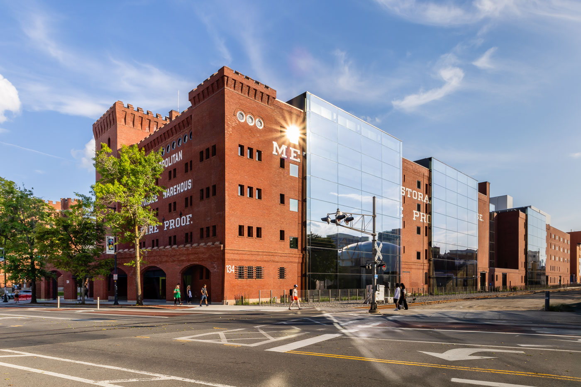
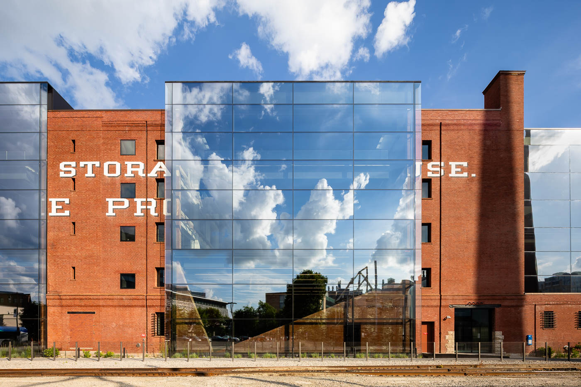
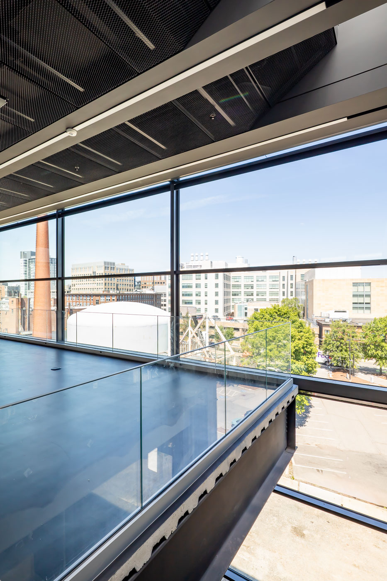
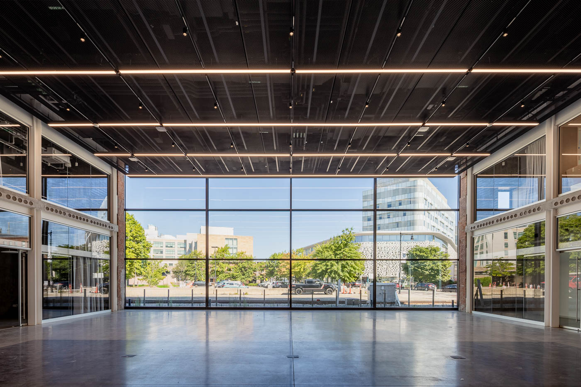
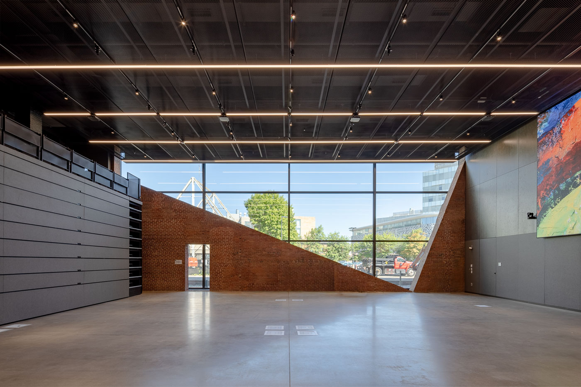
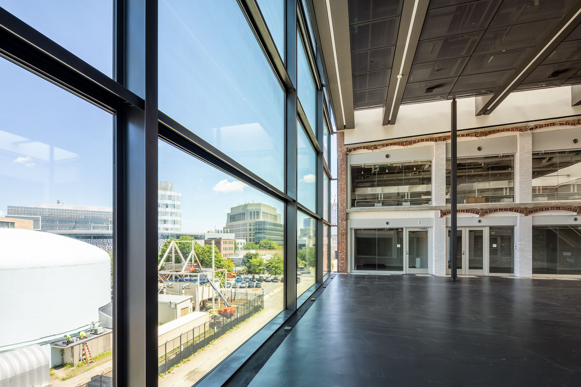
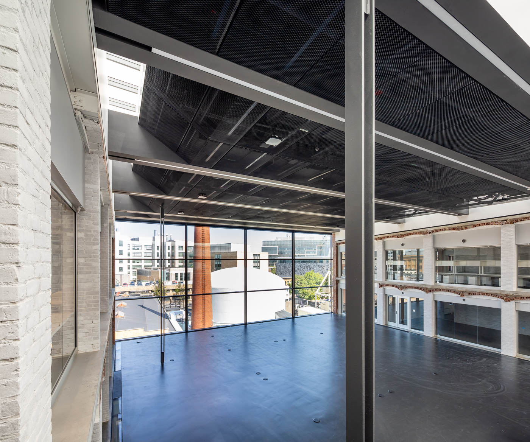
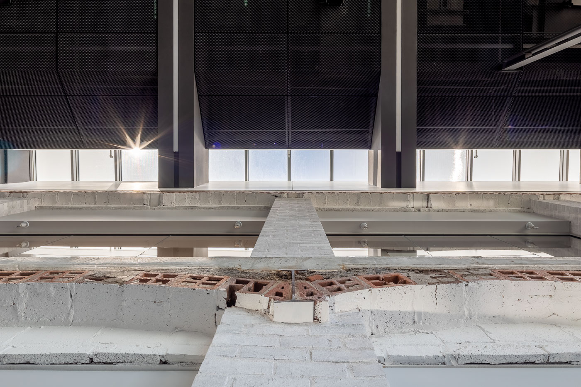
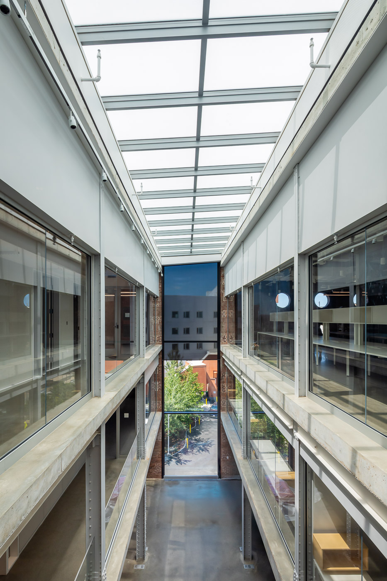
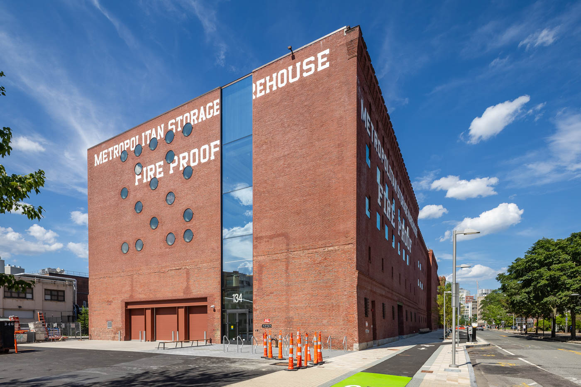
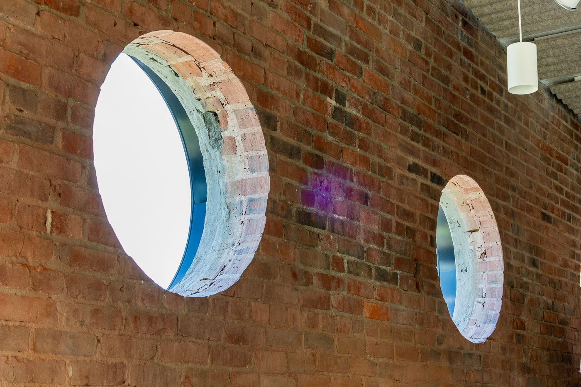
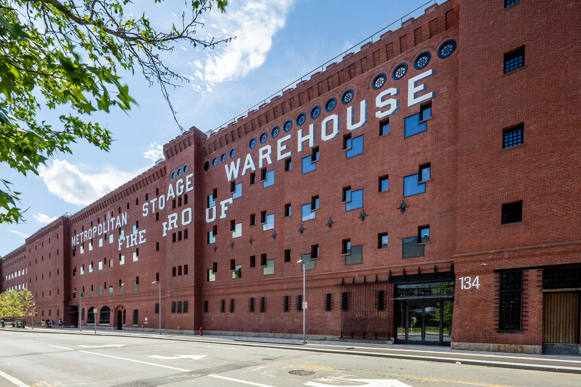
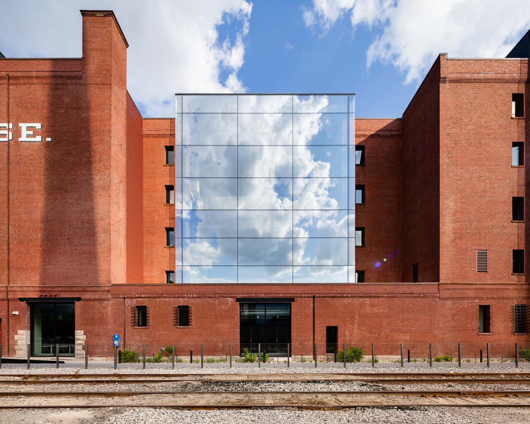
The Metropolitan Storage Warehouse (Met Warehouse), situated on MIT campus, underwent a transformation into a contemporary hub for interdisciplinary design research and education. It serves as the new home for the MIT School of Architecture and Planning, bringing together various elements of the school in a unified space. Additionally, it will house the MIT Morningside Academy for Design. The architect’s ‘Plus Minus’ design approach enhances the existing structure through a series of subtractions, involving the partial removal of floors, columns, roof, and façades. This makes room for a series of insertions, to create cutting-edge studio and research spaces. The design strategically introduces light and air deep into the structure, while unveiling the architectural character of the MET Warehouse in surprising ways. The incorporation of large glass façades fosters new visual relationships between the building’s activities, the campus, and the city of Cambridge.
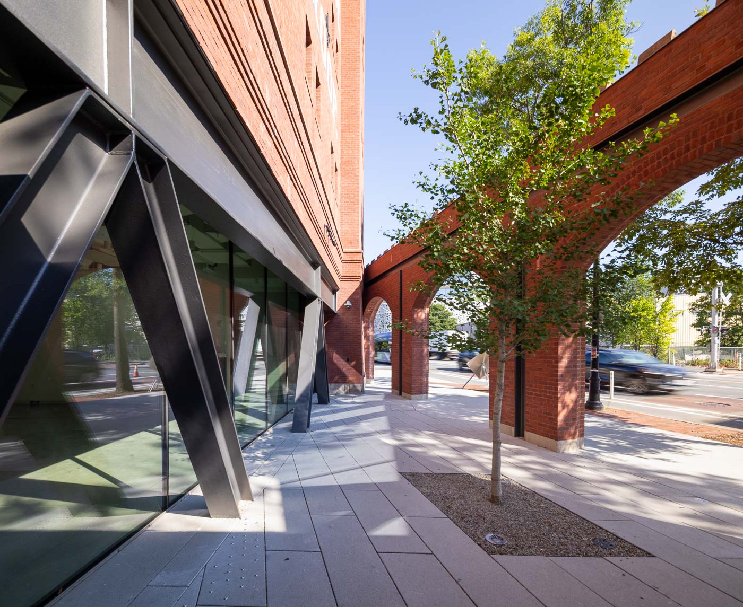
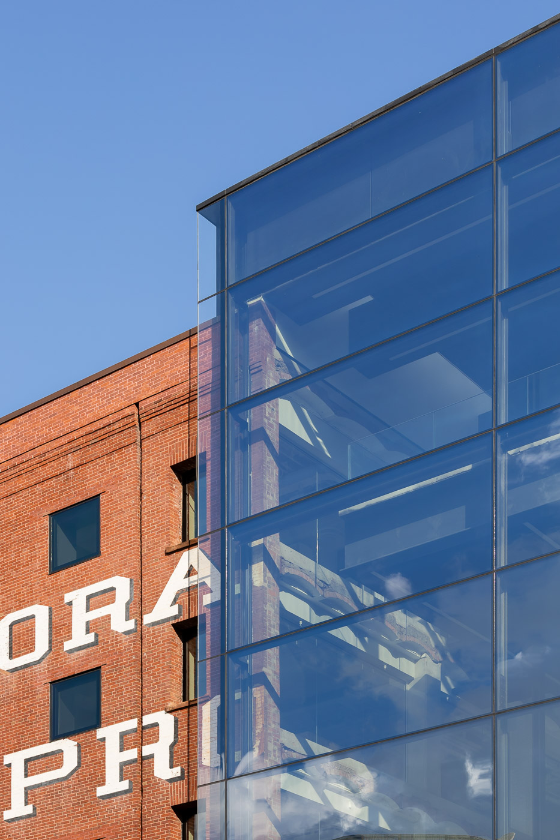
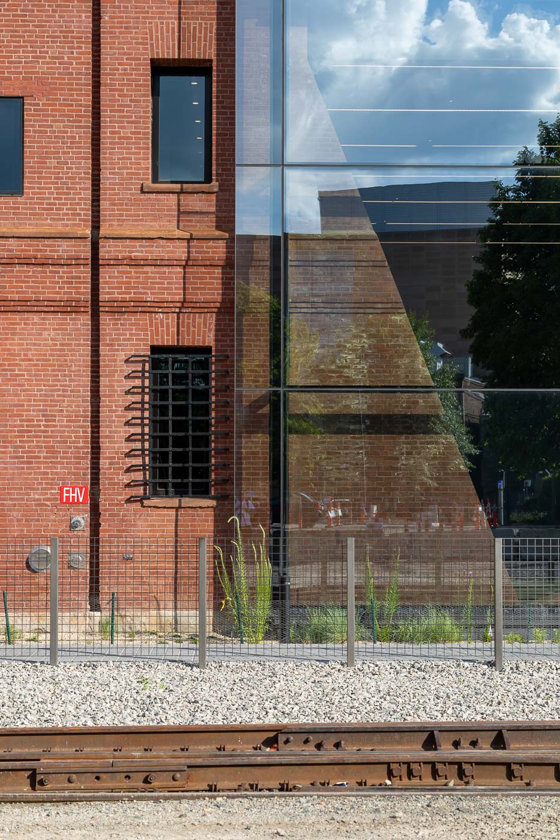
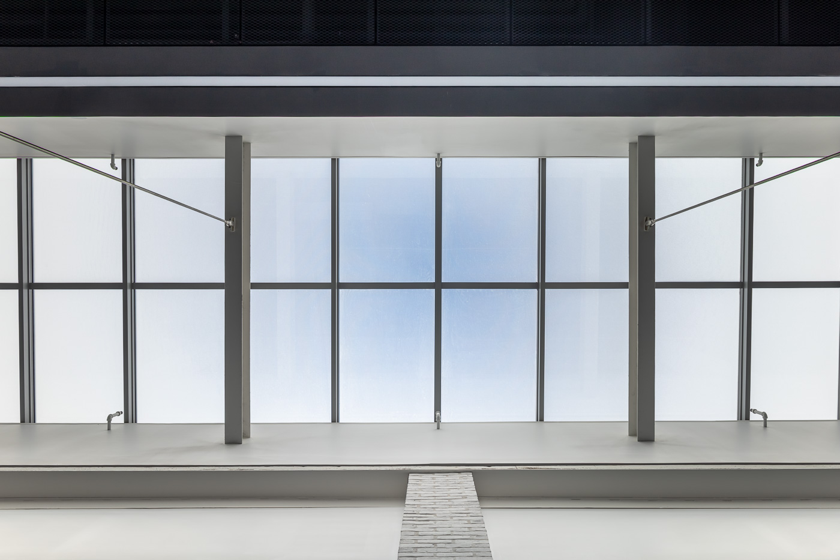
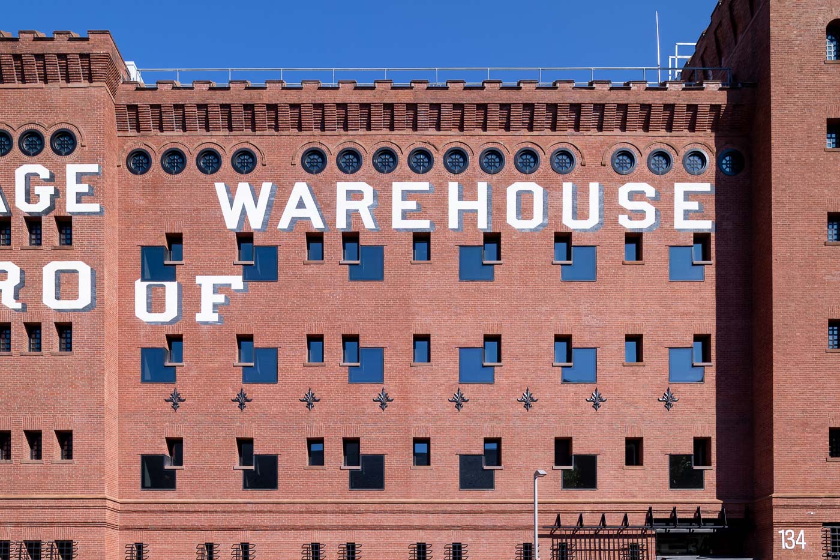
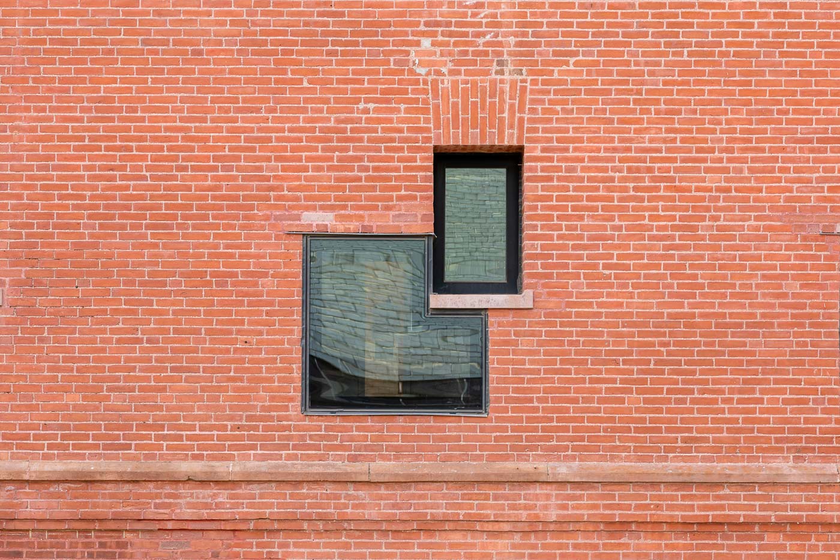
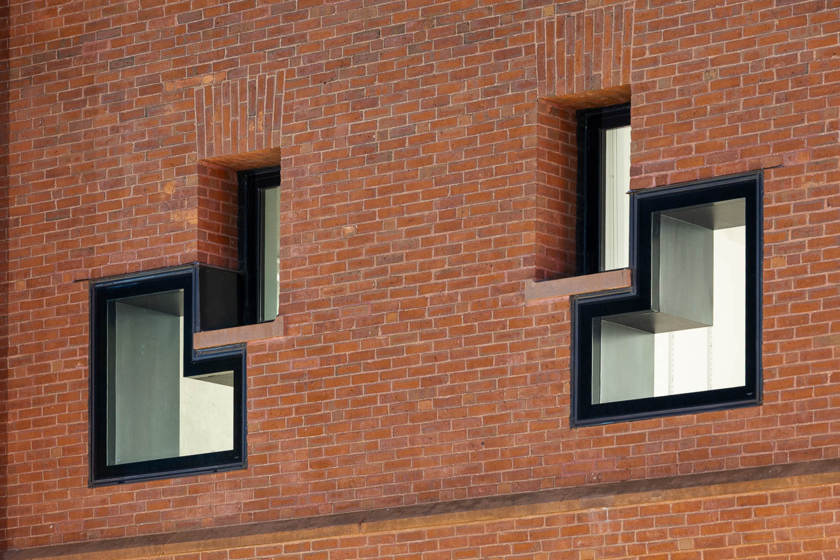
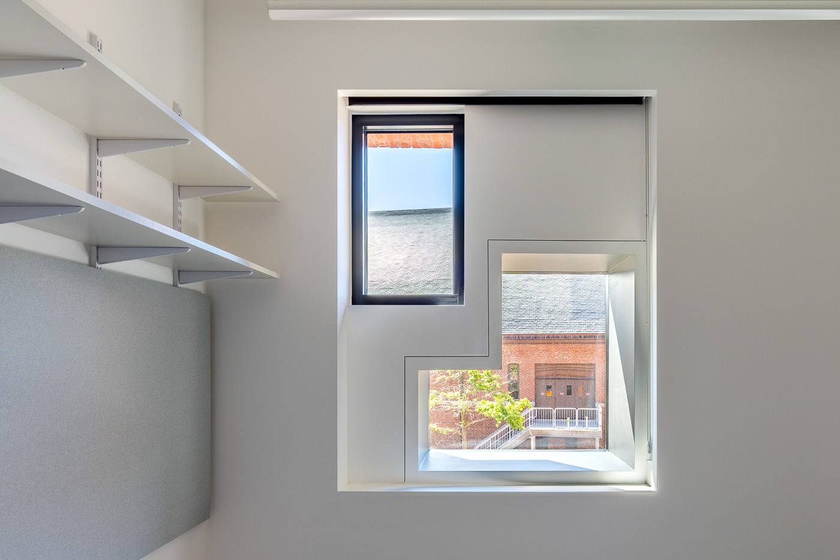
Front collaborated on the project from Design Development through Construction Administration, developing, analyzing, and detailing the various glazing systems. These include long-span steel curtain walls, featuring 15’ wide double insulated glass panels, with cantilevered laminated glass ‘fly-by’ projections. These also include skylights, aluminum-framed and frameless storefront systems, glazed doors, punched windows, and the creation of glazed ‘double wall’ conditions to permit the reuse of existing historical windows while meeting contemporary thermal and condensation standards. Lastly, the team played a key role in developing a set of iconic ‘intersect’ windows where new cut-outs in the brick masonry intersect with existing wall apertures.