One Boston Wharf Road
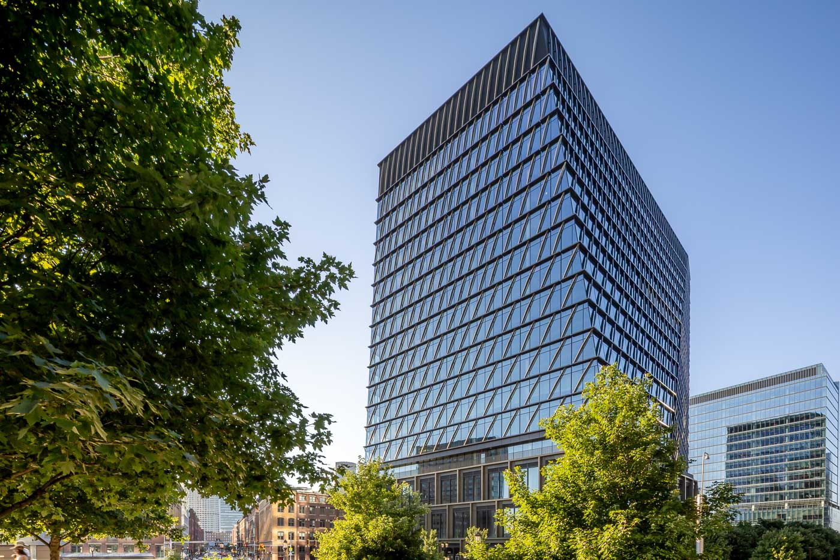
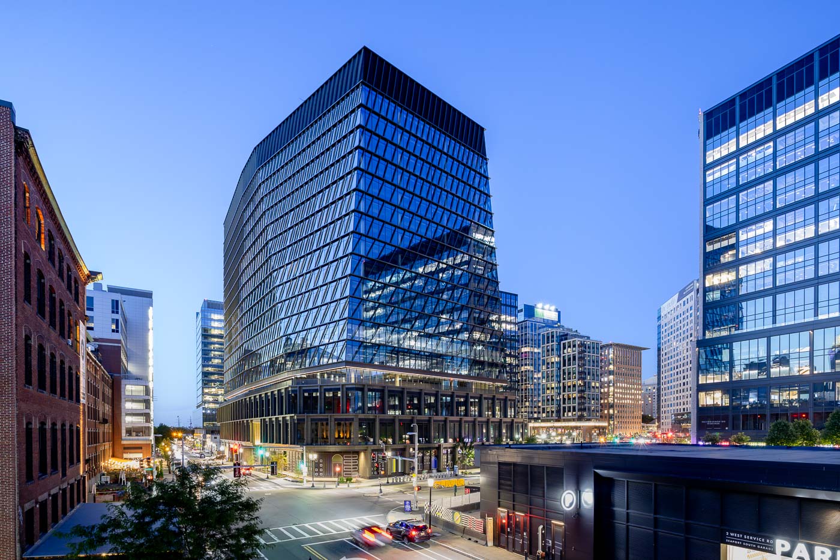
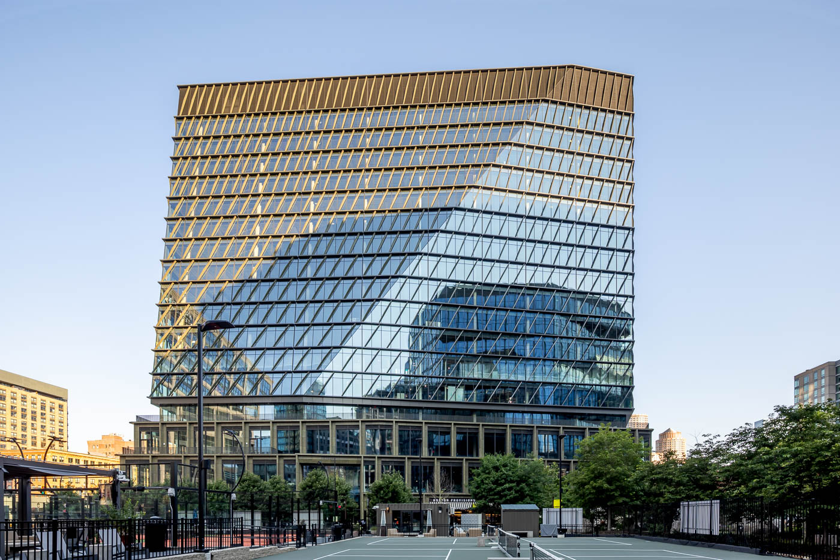

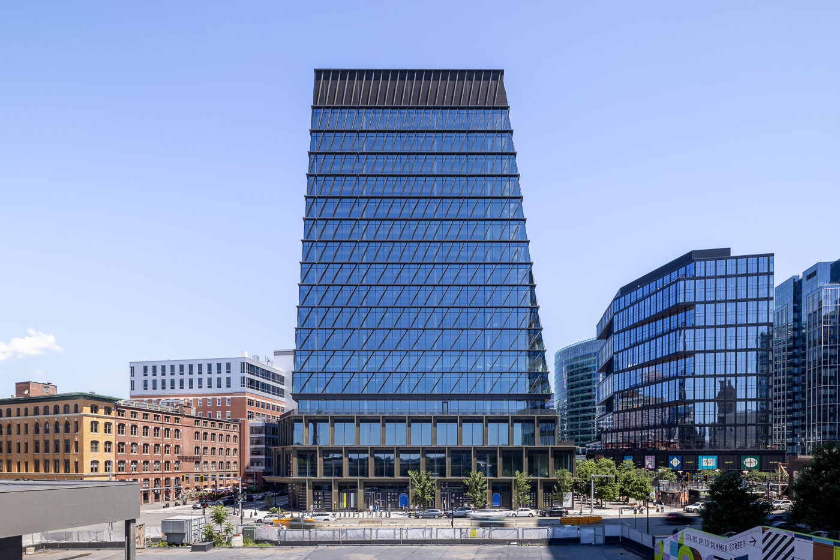
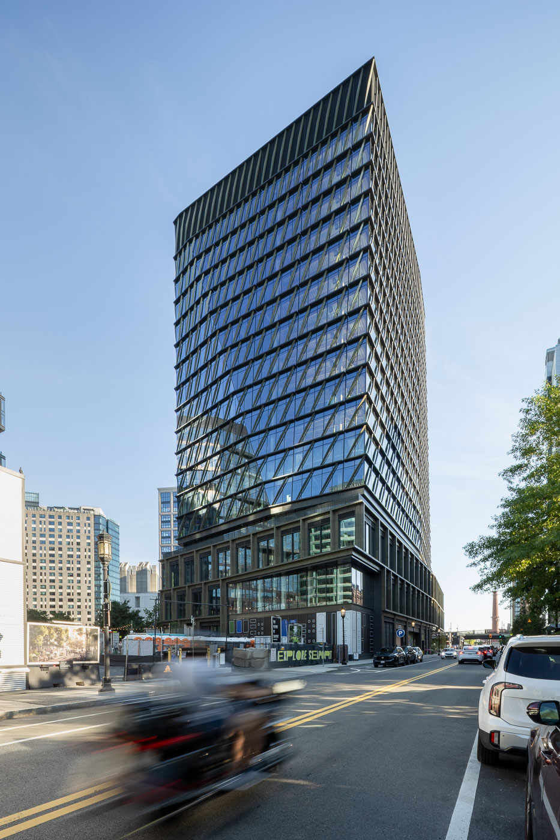
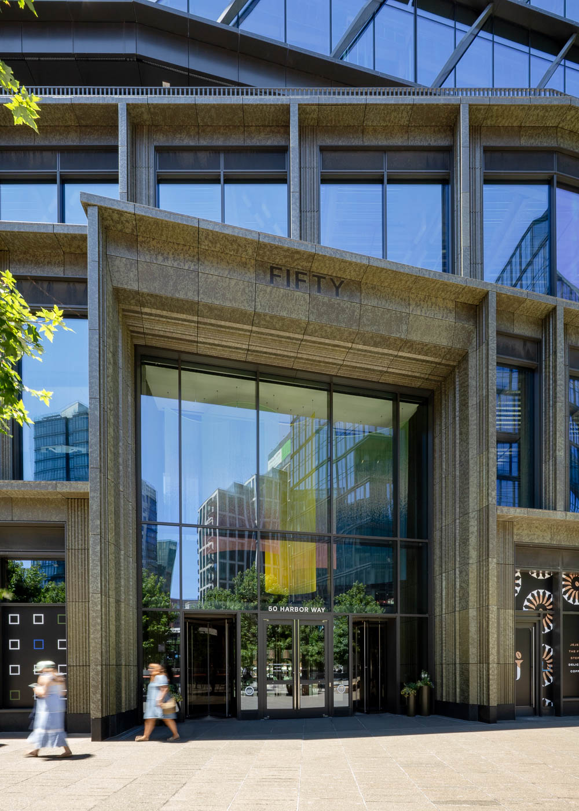
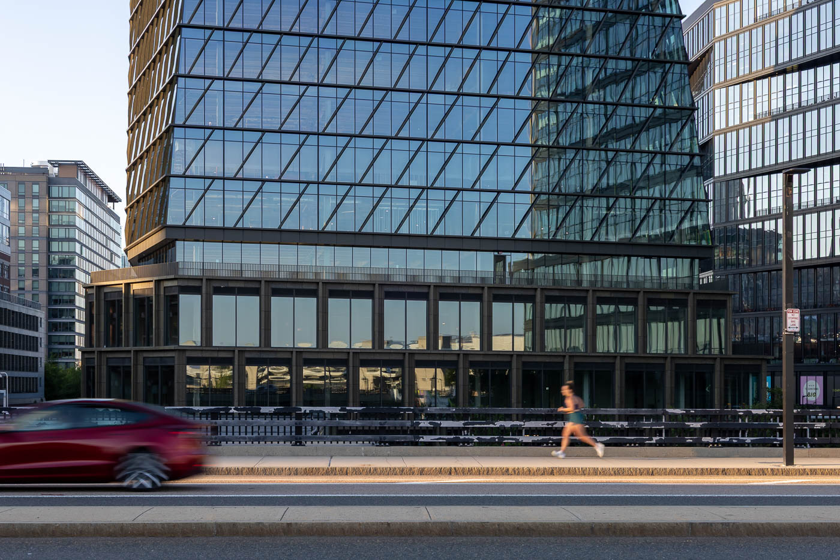
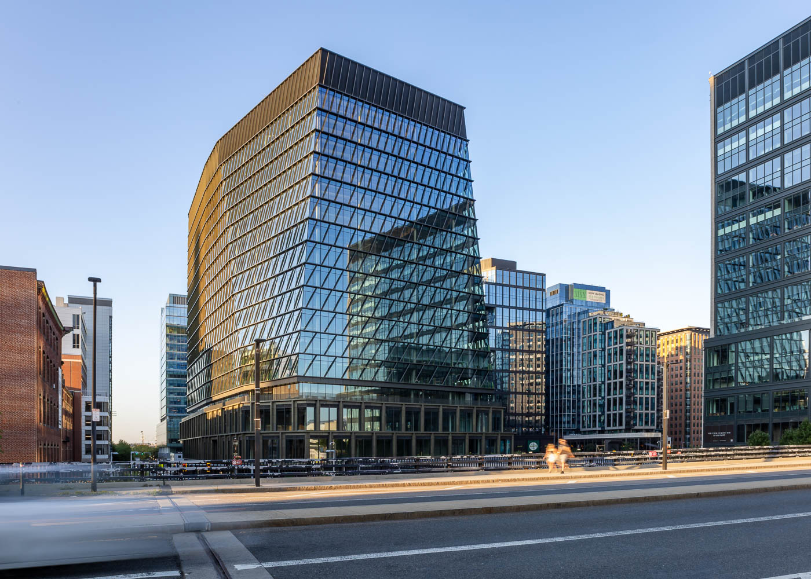
Designed by Henning Larsen and Gensler, One Boston Wharf Road is a 17-story mixed-use building, including 630,000 square feet of office space leased to Amazon. The building features ground floor retail and a new performing arts center with two venues, accommodating 500 and 100 seats, respectively. This addition significantly enhances Boston’s state-of-the-art performing arts capacity. The building is on track to become the city’s largest Net Zero Carbon facility and to contribute to the economic and cultural revitalization of Boston’s historic South Boston Waterfront district. Set against the backdrop of a 1.5-acre park, the building is poised to become the focal point of Harbor Way, a pedestrian-friendly artery connecting Summer Street to the water’s edge.
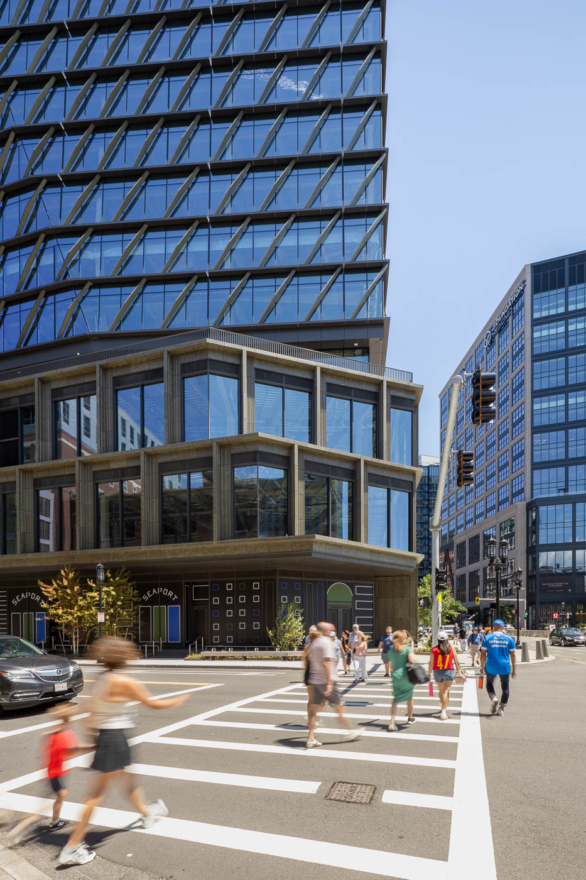
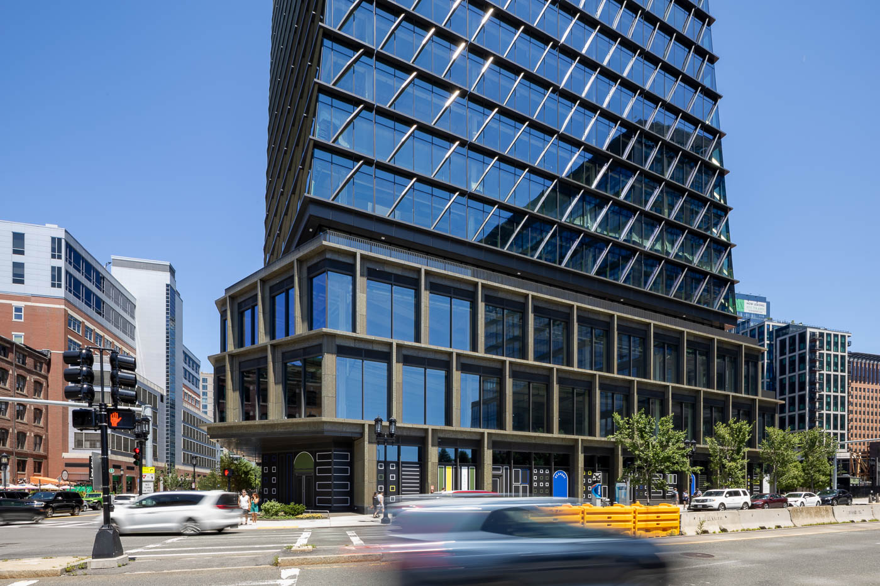
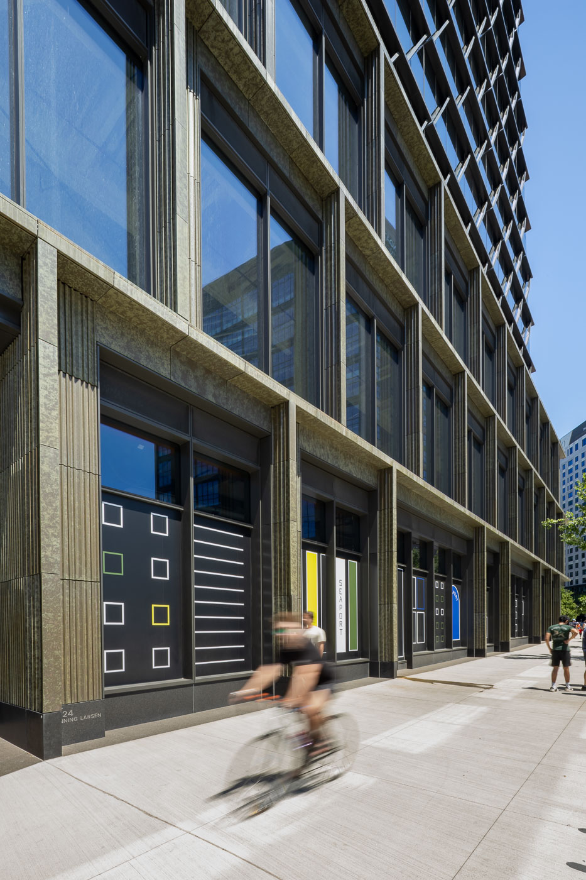
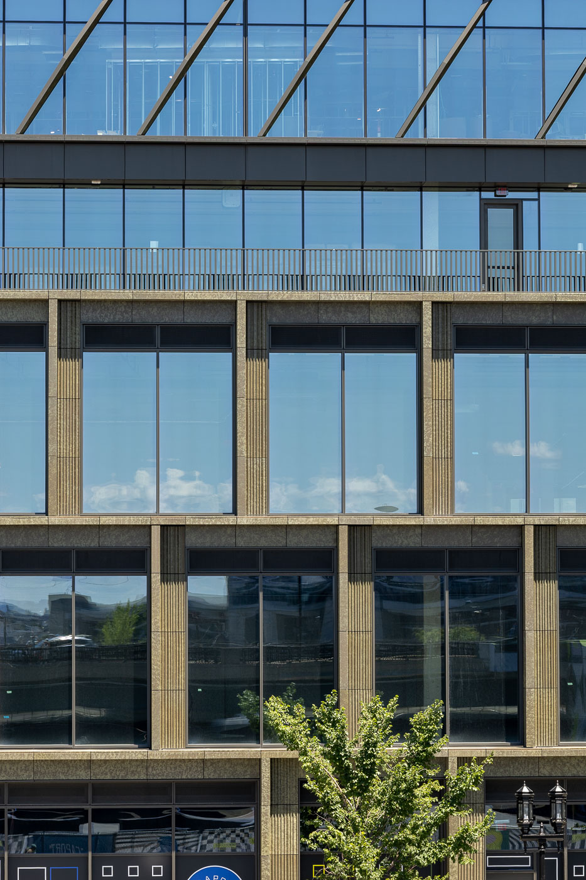
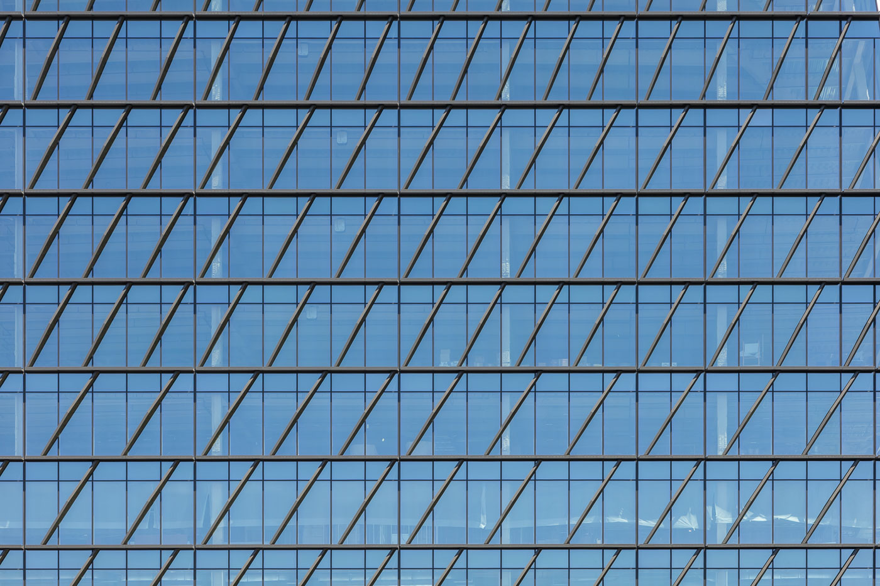
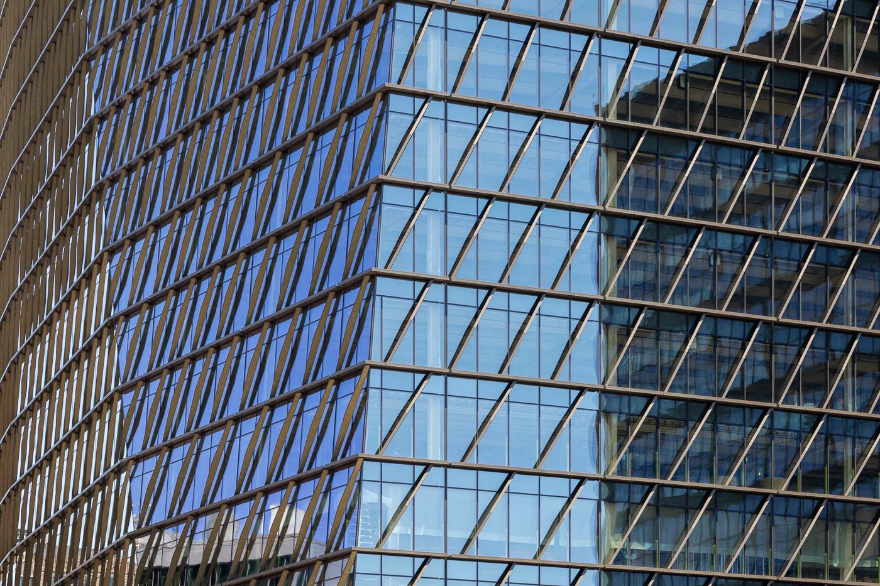
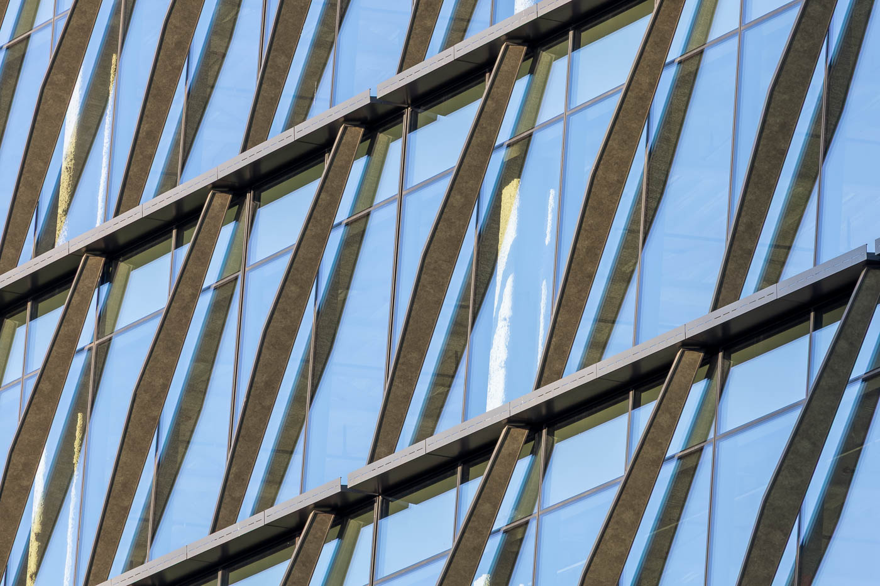
Front collaborated with the design team on all facade systems, from Concept Design through construction. Above the fourth floor terrace, the building’s unitized curtain wall negotiates inclined and faceted geometry while integrating continuous tracks for building maintenance, as well as tapered fins and shelves, optimized for snow and ice management. Additionally, Front supported the design team in developing the podium’s custom glazed terracotta cladding and storefront glazing systems.