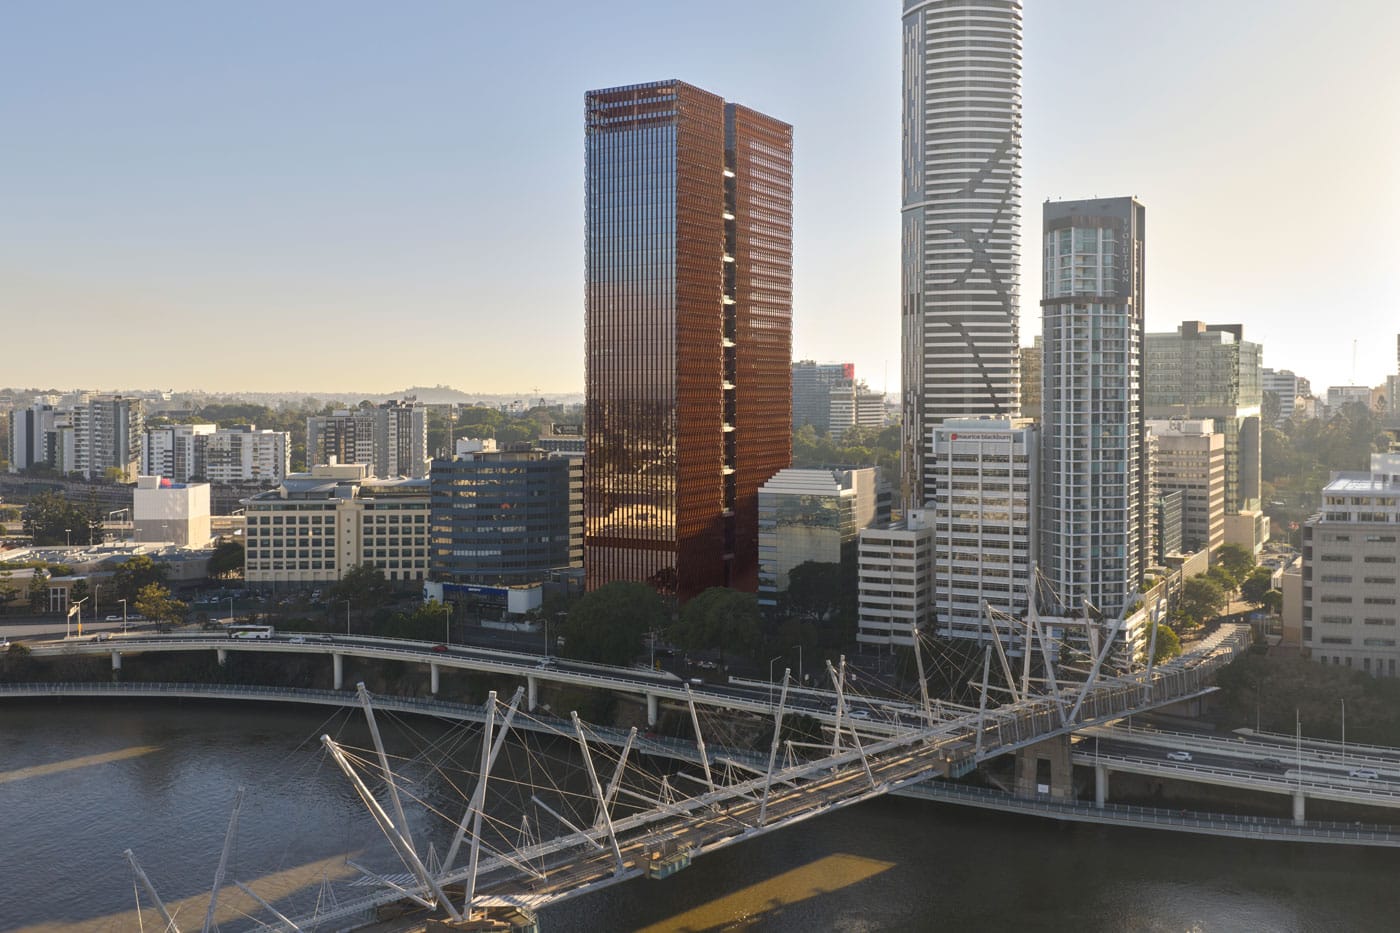
205 North Quay
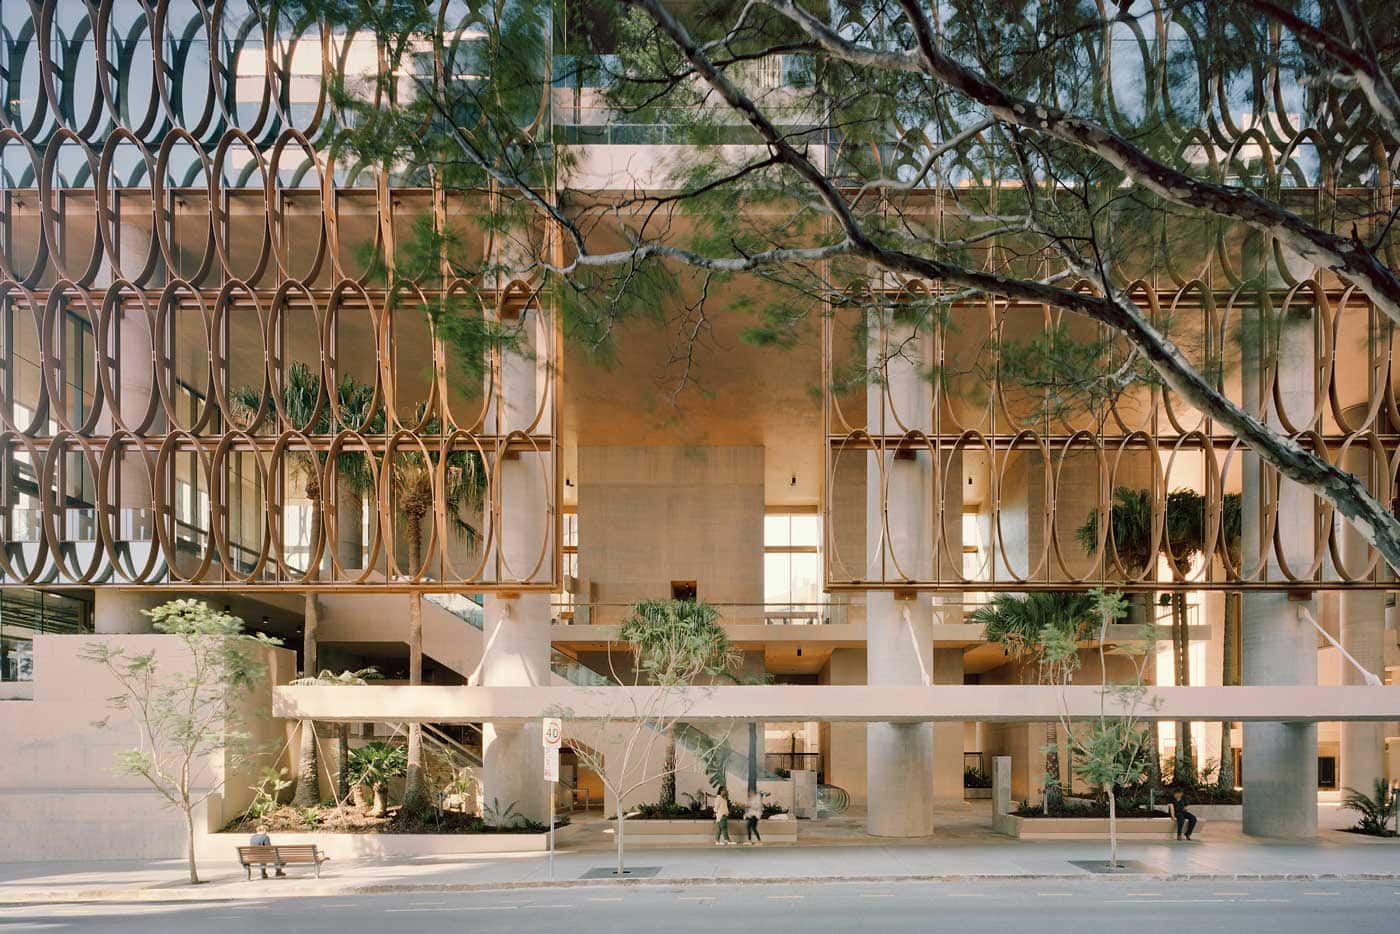
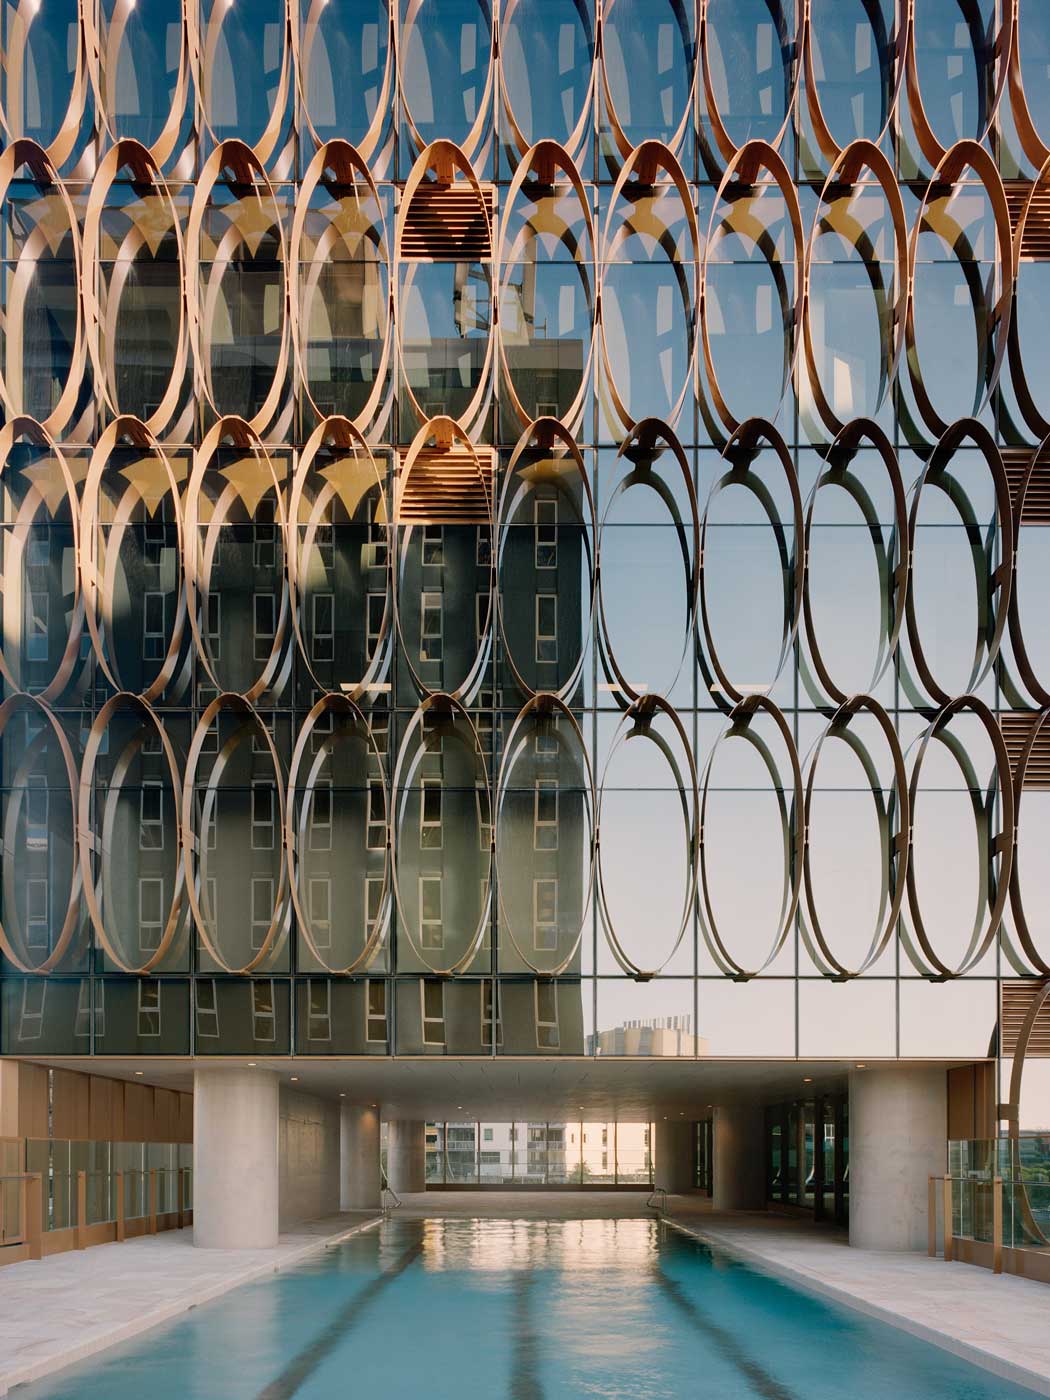
205 North Quay is a Class A 958,000 sq ft (89,000 m2) high-rise office building in Brisbane with premium services including an auditorium, meeting rooms, outdoor swimming pool, sky-terrace, childcare, and wellness amenities in addition to ground-level retail and below-grade parking. The project achieved 6 Star ‘Green Star,’ NABERS Energy 5.5 Star certification.
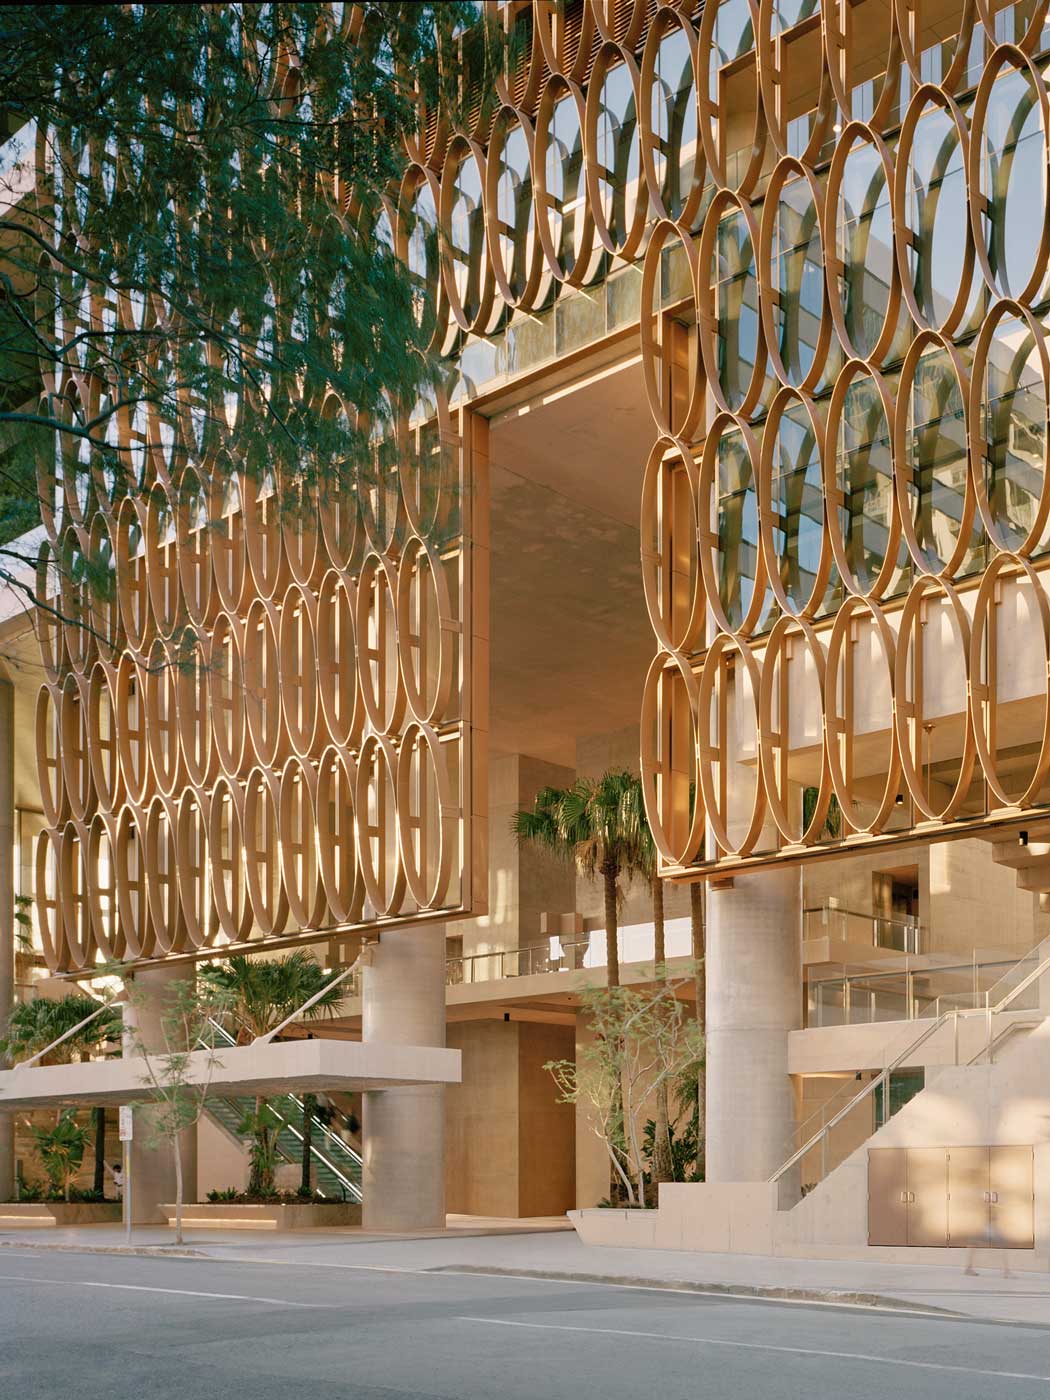
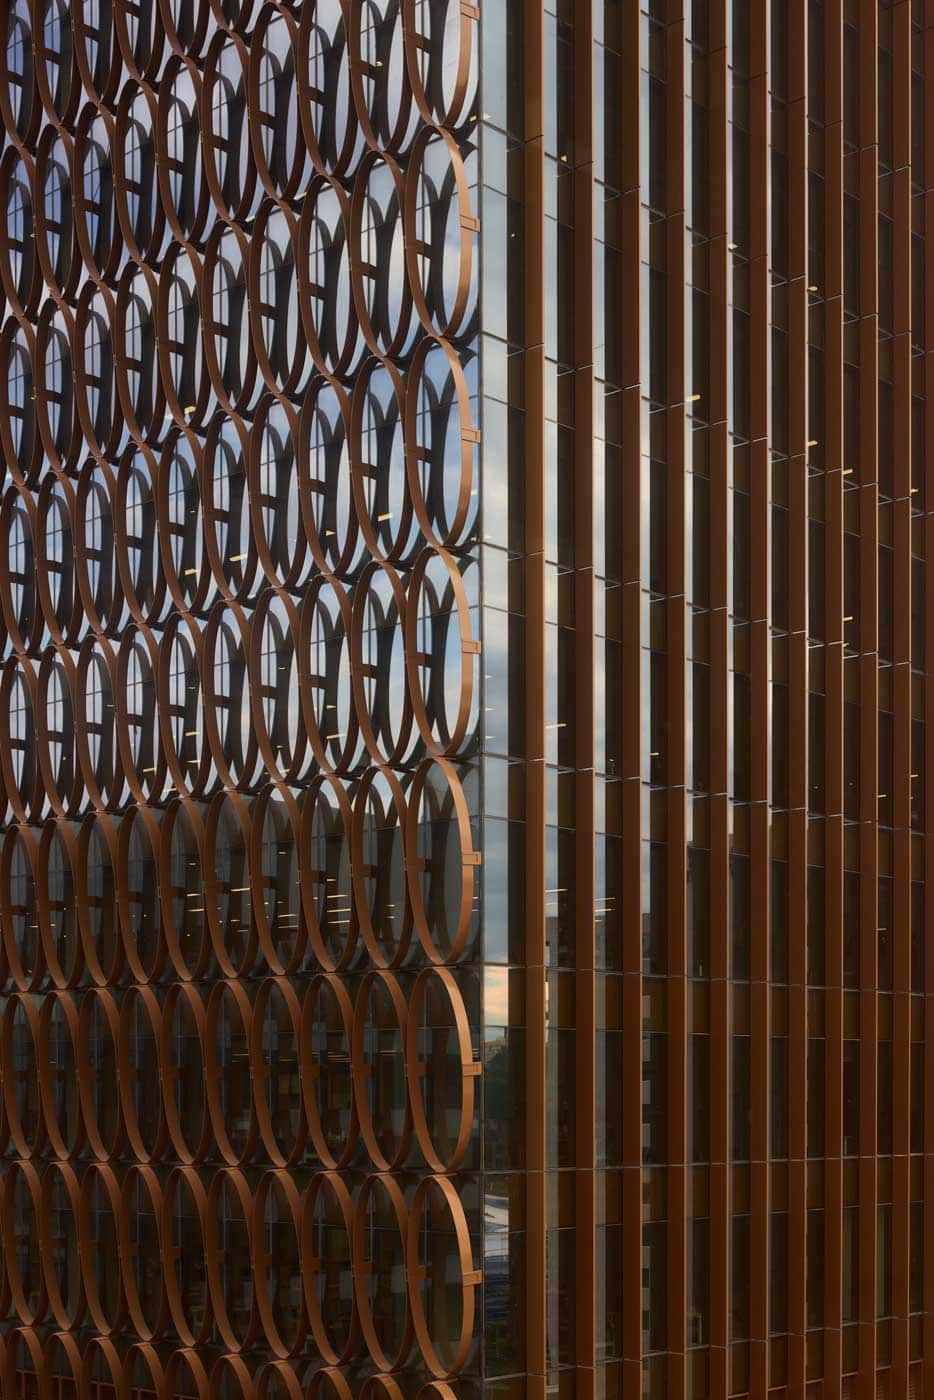
Our team provided façade consulting services during the Concept Design phase for the building’s high-performance curtain wall and distinctive external solar-shading system. The façade incorporates a 1.5-meter curtain wall module with color-neutral double glazing, complemented by copper-anodized aluminum elliptical sunscreens on the northwest and southeast elevations. The large rolled-aluminum ellipses provide solar control while maintaining views and daylight, with the shading system reducing solar transmission by 63% compared with an unshaded curtain wall. The façade design balances environmental performance, material efficiency, and the architectural expression of the building.