MIT’s Metropolitan Warehouse Opens as New Home for Architecture and Planning
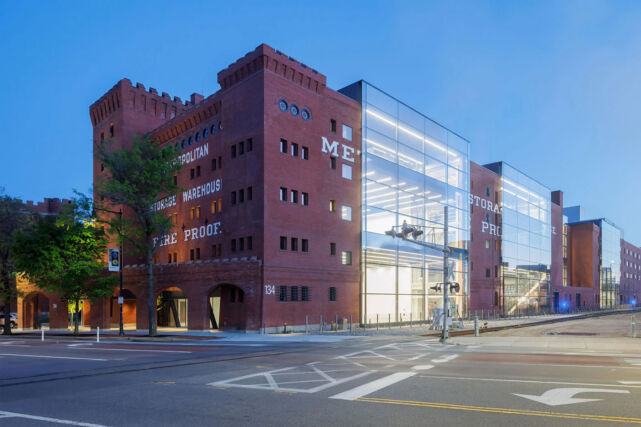
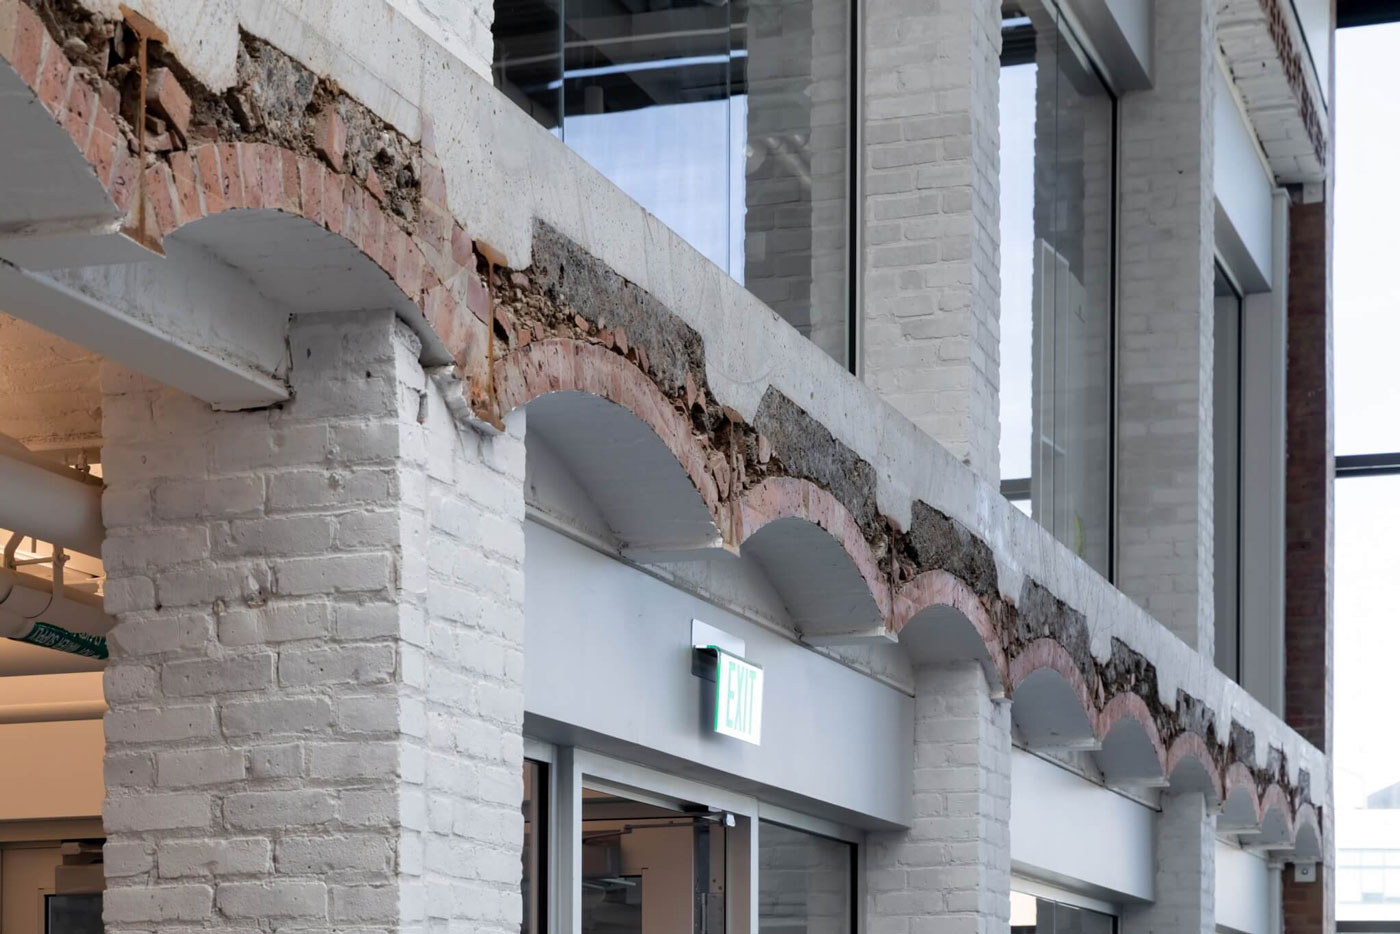
The Metropolitan Storage Warehouse, a century-old landmark in Cambridge, Massachusetts, has been transformed into the new home of MIT’s School of Architecture and Planning. Designed by Diller Scofidio + Renfro, the adaptive reuse project reimagines the 500-foot-long, five-story brick warehouse through a series of carved openings and inserted glazed volumes that bring natural light deep into the building while creating flexible studios, classrooms, research spaces, and makerspaces. The renovation preserves the character of the historic structure while introducing a contemporary architectural language and a new interconnected academic environment for MIT’s architecture and design programs. The façade design and detailing integrate new glazed interventions with the existing masonry structure, balancing the preservation of the historic building with the performance and architectural requirements of its contemporary additions.
For more information:
The Architect’s Newspaper
Dezeen
MIT News
DS+R